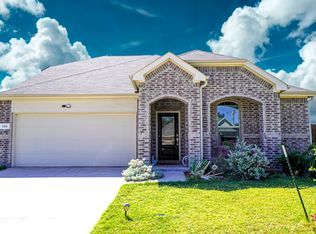
Welcome home to light-filled living and effortless style in this beautifully appointed single-story home featuring a split 4-bedroom layout, 2 baths, and a 2-car garage. The open-concept design offers a seamless flow for entertaining and everyday life, highlighted by beautiful LVP flooring throughout the main living areas. The thoughtfully designed kitchen shines with quartz countertops, a large island, abundant cabinetry, generous prep space, upgraded PACAIR vent-a-hood, walk-in pantry, and formal dining just off the kitchen. The spacious primary suite is a private retreat with a large walk-in closet and room to relax. Step outside to a large backyard with covered patio—perfect for grilling, entertaining, or unwinding. Additional features include a built-in pest defense system and solar panels. Enjoy neighborhood amenities including a pool, fitness center, park, playground, catch-and-release fishing pond, and more. Conveniently located minutes from Lake Lavon and a short drive to shopping, dining, and entertainment. Motivated seller is willing to contribute $8,000 toward buyer’s closing costs with an acceptable offer if buyer agrees to assume the existing solar panel lease. Schedule your tour today!
Sold
Price Unknown
729 Alden Dr, Princeton, TX 75407
4beds
1,994sqft
Single Family Residence
Built in 2021
6,011 Square Feet Lot
$288,600 Zestimate®
$--/sqft
$2,106 Estimated rent
Home value
$288,600
$274,000 - $303,000
$2,106/mo
Zestimate® history
Owner options
List your home for rent
$2,106/mo
Rent Zestimate®
Find your next renter with Zillow Rental Manager. Plus, with online applications, you can quickly screen prospective tenants – for free.
$2,106/mo
Rent Zestimate®
Refinance and save
$700/mo
Est. payment
Refinancing to a lower rate could help reduce your monthly payments and save thousands over the life of the loan.
$700/mo
Est. payment
Explore your selling options
Work with a Zillow partner agent
Leverage their expertise and Zillow's premium Showcase listings to get your home seen by more buyers.
Get startedList with your own agent
Get your home in front of millions of buyers by listing it on Zillow.
Learn how to do itSell it yourself
Take full control of how buyers see your home on Zillow by listing For Sale by Owner (FSBO).
List your homeWhat's special
Solar panelsQuartz countertopsLight-filled livingRoom to relaxLarge walk-in closetLarge islandUpgraded pacair vent-a-hood
Zillow last checked:
Listing updated:
Listed by:
Cindy Coggins 0684589 469-499-7452,
Keller Williams Realty Allen 972-747-5100
Bought with:
Tami Kimball, 0655970
Great Western Realty
Source: NTREIS,MLS#: 21248371
Facts & features
Interior
Bedrooms & bathrooms
- Bedrooms: 4
- Bathrooms: 2
- Full bathrooms: 2
Primary bedroom
- Features: Ceiling Fan(s), En Suite Bathroom, Walk-In Closet(s)
- Level: First
- Dimensions: 15 x 14
Bedroom
- Features: Split Bedrooms
- Level: First
- Dimensions: 12 x 11
Bedroom
- Features: Split Bedrooms
- Level: First
- Dimensions: 14 x 10
Bedroom
- Features: Split Bedrooms
- Level: First
- Dimensions: 12 x 11
Primary bathroom
- Features: Built-in Features, Dual Sinks, En Suite Bathroom, Stone Counters
- Level: First
- Dimensions: 11 x 12
Breakfast room nook
- Level: First
- Dimensions: 6 x 10
Dining room
- Level: First
- Dimensions: 14 x 11
Other
- Features: Built-in Features, Stone Counters
- Level: First
- Dimensions: 7 x 6
Kitchen
- Features: Breakfast Bar, Built-in Features, Kitchen Island, Pantry, Stone Counters, Walk-In Pantry
- Level: First
- Dimensions: 12 x 13
Laundry
- Level: First
- Dimensions: 5 x 7
Living room
- Features: Ceiling Fan(s)
- Level: First
- Dimensions: 17 x 15
Heating
- Central, Electric, ENERGY STAR Qualified Equipment
Cooling
- Central Air, Ceiling Fan(s), Electric
Appliances
- Included: Dishwasher, Electric Cooktop, Electric Oven, Electric Water Heater, Disposal, Microwave
- Laundry: Washer Hookup, Dryer Hookup, ElectricDryer Hookup
Features
- Decorative/Designer Lighting Fixtures, High Speed Internet, Open Floorplan, Pantry, Cable TV, Walk-In Closet(s)
- Flooring: Luxury Vinyl Plank, Tile
- Windows: Window Coverings
- Has basement: No
- Has fireplace: No
Interior area
- Total interior livable area: 1,994 sqft
Property
Parking
- Total spaces: 2
- Parking features: Door-Single, Driveway, Garage Faces Front, Garage, Garage Door Opener
- Attached garage spaces: 2
Features
- Levels: One
- Stories: 1
- Patio & porch: Covered
- Exterior features: Outdoor Grill, Private Yard, Rain Gutters
- Pool features: None
- Fencing: Fenced,Wood
Lot
- Size: 6,011 Square Feet
- Features: Back Yard, Interior Lot, Lawn, Few Trees
- Residential vegetation: Grassed
Details
- Parcel number: R1237800B02001
Construction
Type & style
- Home type: SingleFamily
- Architectural style: Traditional,Detached
- Property subtype: Single Family Residence
Materials
- Brick
- Foundation: Slab
- Roof: Composition
Condition
- Year built: 2021
Utilities & green energy
- Electric: Photovoltaics Third-Party Owned
- Utilities for property: Electricity Available, Cable Available
Green energy
- Energy efficient items: Appliances, HVAC, Insulation, Rain/Freeze Sensors, Thermostat
- Energy generation: Solar
Community & HOA
Community
- Security: Carbon Monoxide Detector(s), Smoke Detector(s)
- Subdivision: Bridgewater Ph 3a
HOA
- Has HOA: Yes
- Services included: All Facilities
- HOA fee: $700 annually
- HOA name: Bridgewater - In Sight Managment
- HOA phone: 972-993-6790
Location
- Region: Princeton
Financial & listing details
- Tax assessed value: $326,285
- Annual tax amount: $7,954
- Date on market: 4/27/2026
- Cumulative days on market: 66 days
- Listing terms: Cash,Conventional,FHA,VA Loan
- Exclusions: Washer, dryer, and refrigerator.
Price history
| Date | Event | Price |
|---|---|---|
| 7/15/2026 | Sold | -- |
Source: NTREIS #21248371 Report a problem | ||
| 6/29/2026 | Pending sale | $295,000$148/sqft |
Source: NTREIS #21248371 Report a problem | ||
| 5/15/2026 | Price change | $295,000-1.7%$148/sqft |
Source: NTREIS #21248371 Report a problem | ||
| 4/27/2026 | Listed for sale | $300,000$150/sqft |
Source: NTREIS #21248371 Report a problem | ||
Public tax history
| Year | Property taxes | Tax assessment |
|---|---|---|
| 2025 | $6,187 -10.6% | $326,285 -1.7% |
| 2024 | $6,918 -4.1% | $331,954 -3.4% |
| 2023 | $7,214 +164.5% | $343,759 +111.3% |
| 2022 | $2,728 | $162,696 |
Find assessor info on the county website
Neighborhood: 75407
Nearby homes
- $268,6003 bd2 ba1.5k sqft725 Alden Dr, Princeton, TX 75407Off Market

- $2,5004 bd3 ba2.3k sqft733 Alden Dr, Princeton, TX 75407For Rent
- $303,2004 bd2 ba1.9k sqft4813 Parrington Dr, Princeton, TX 75407Off Market
- $320,2004 bd3 ba2.3k sqft721 Alden Dr, Princeton, TX 75407Off Market
- $321,1004 bd2 ba2.3k sqft4817 Parrington Dr, Princeton, TX 75407Off Market
- $296,7004 bd2 ba1.8k sqft717 Alden Dr, Princeton, TX 75407Off Market
- $--4 bd2 ba2k sqft4916 Ascot Way, Princeton, TX 75407Sold
- $115,000-- sqft4916 Ascot Way, Princeton, TX 75407Off Market
Nearby schools
GreatSchools rating
- 5/10MAYFIELD ELGrades: PK-5Distance: 1.4 mi
- 6/10Mattei MiddleGrades: 6-8Distance: 1.9 mi
- 5/10Princeton High SchoolGrades: 9-12Distance: 5.4 mi
Schools provided by the listing agent
- Elementary: Mayfield
- Middle: Mattei
- High: Lovelady,Princeton
- District: Princeton ISD
Source: NTREIS. This data may not be complete. We recommend contacting the local school district to confirm school assignments for this home.
Get a cash offer in 3 minutes
Find out how much your home could sell for in as little as 3 minutes with a no-obligation cash offer.
Estimated market value
$288,600
Get a cash offer in 3 minutes
Find out how much your home could sell for in as little as 3 minutes with a no-obligation cash offer.
Estimated market value
$288,600
- Texas
- Collin County
- Princeton
- 75407
- 729 Alden Dr
Nearby cities
Nearby zip codes
Other Princeton Topics
