Skip main navigation
Off market
  • $368,900

    729 Arnica Dr, Duncan, SC 29334

    4beds
    2,418sqft
    SingleFamily
    Built in 2018
    8,276 Square Feet Lot
    $368,900 Zestimate®
    $153/sqft
    $2,300 Estimated rent

    Home value

    $368,900

    $350,000 - $387,000

    $2,300/mo

    Zestimate® history
    Loading
    Loading...

    Owner options

    List your home for rent

    $2,300/mo

    Rent Zestimate®

    Find your next renter with Zillow Rental Manager. Plus, with online applications, you can quickly screen prospective tenants – for free.

    Learn more

    $2,300/mo

    Rent Zestimate®

    Refinance and save

    $2,145/mo

    Est. payment

    Refinancing to a lower rate could help reduce your monthly payments and save thousands over the life of the loan.

    See today's rates

    $2,145/mo

    Est. payment

    Explore your selling options

    Work with a Zillow partner agent

    Leverage their expertise and Zillow's premium Showcase listings to get your home seen by more buyers.

    Get started

    List with your own agent

    Get your home in front of millions of buyers by listing it on Zillow.

    Learn how to do it

    Sell it yourself

    Take full control of how buyers see your home on Zillow by listing For Sale by Owner (FSBO).

    List your home

    What's special

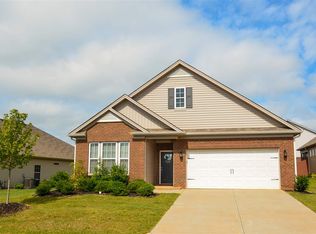
    Impressive in every sense of the word! Two years young, and no detail was missed in preparing it for the market from the fresh Sherwin Williams Duration paint, screening in the rear porch, extensive landscaping, to the additional massive concrete parking pad! The foyer features wainscoting, and there is crown molding and nine foot ceilings throughout the main level. At the base of the staircase, you will find a mud room "drop zone" equipped with stylish beadboard and hooks! The split and open floor plan offers three bedrooms on the main level, and a full bath, bonus, large storage area, and bedroom on the second level. Granite countertops throughout. The kitchen is an absolute JOY to work in from the showcase cabinets, recessed can lighting, walk in pantry, subway tile back splash, massive island, bar seating, and gas range! The living room is open to the kitchen and dining room! Three high windows in the living room offer plenty of natural light, privacy, and style to the space! A gas log fireplace can be turned on with a flip of the switch. The dining room offers a door to the screened in porch for easy access to grill or backyard. The master suite over looks the privacy fenced backyard, and offers a well appointed bathroom with tile shower with seat, dual vanities with a long countertop, separate tub, and a massive shared closet! Upstairs, there is a room that could be used for a variety of purposes: playroom, office, exercise, etc. The bedroom upstairs is ready for a projector if new owner is looking for a theater room (connections in the closet)! This house has NO LACK of closet space or storage. You can find a closet just about everywhere! The neighborhood offers a great pool and lots of space for relaxation! The landscaping that has been added to this home is stunning! Multiple Japanese Maples, golden mops, emerald giants, etc! There is even a raised garden bed for your veggies! You do not want to miss this better than new home - perfect location in between Greenville and Spartanburg!

    This property is off market, which means it's not currently listed for sale or rent on Zillow. This may be different from what's available on other websites or public sources.

    Facts & features

    Interior

    Bedrooms & bathrooms
    • Bedrooms: 4
    • Bathrooms: 3
    • Full bathrooms: 3
    Heating
    • Forced air, Gas
    Cooling
    • Central
    Appliances
    • Included: Dishwasher, Garbage disposal, Microwave, Range / Oven
    Features
    • Cable Available, Open Floor Plan, Dryer Connection, Washer Connection, Fireplace, Smoke Detector, Gas Logs, Split Bedroom Plan, Walk in Closet, Bookcases, Electric Garage Door, Fan - Ceiling, Ceilings-Smooth, Ceilings-Some 9 Ft +, Countertops-Solid Surface, Tub - Garden
    • Flooring: Tile, Carpet, Hardwood
    • Has fireplace: Yes
    Interior area
    • Total interior livable area: 2,418 sqft

    Property

    Parking
    • Total spaces: 2
    • Parking features: Carport, Garage - Attached, Garage - Detached
    Features
    • Exterior features: Stone, Vinyl
    Lot
    • Size: 8,276 sqft
    Details
    • Parcel number: 5300021343

    Construction

    Type & style
    • Home type: SingleFamily
    Materials
    • Other
    • Foundation: Slab
    • Roof: Composition
    Condition
    • Year built: 2018

    Utilities & green energy

    • Sewer: Public Sewer

    Community & neighborhood

    Location
    • Region: Duncan

    Other

    Other facts
    • Class: RESIDENTIAL
    • Approx Acreage Range: < 1
    • Lot Description: Level, Some Trees, Corner, Underground Utilities, Fenced Yard
    • # of Stories: 2
    • Sale/Rent: For Sale
    • AMENITIES: Some Sidewalks, Pool, Common Areas, Lights, Water Access
    • APPLIANCES: Dishwasher, Range Free Standing, Stove-Gas, Microwave, Disposal
    • COOLING SYSTEM: Central Forced, Damper Controlled
    • EXTERIOR: Vinyl Siding, Stone
    • EXTERIOR FEATURES: Porch-Screened, Vinyl/Aluminum Trim, Fenced Yard, Windows - Insulated, Windows - Tilt Out
    • FLOORS: Carpet, Ceramic Tile, Hardwood
    • HEAT SYSTEM: Forced Warm Air, Damper Controlled
    • HOA INCLUDES: Common Area, Street Lights, Pool, Other/See Remarks
    • INTERIOR FEATURES: Cable Available, Open Floor Plan, Dryer Connection, Washer Connection, Fireplace, Smoke Detector, Gas Logs, Split Bedroom Plan, Walk in Closet, Bookcases, Electric Garage Door, Fan - Ceiling, Ceilings-Smooth, Ceilings-Some 9 Ft +, Countertops-Solid Surface, Tub - Garden
    • ROOF: Composition Shingle
    • SEWER: Public Sewer
    • WATER: Public Water
    • Annual HOA Fee Mandatory: Yes
    • GARBAGE PICKUP: Private
    • STORAGE SPACE: Attic, Garage
    • Garage/Carport: Attached, Garage, Detached, Door Opener
    • School District: 5
    • SPECIALTY ROOMS: Main Fl Master Bedroom, Attic, Bonus
    • MASTER BEDROOM FEATURES: Shower-Separate, Tub-Garden, Walk-in Closet, Double Vanity, Bath - Full, Master on Main Level
    • COOLING FUEL: Electricity
    • DRIVEWAY: Paved-Concrete, Extra Pad
    • FOUNDATION: Slab
    • SqFt Range: 2400-2599
    • Area: Duncan
    • Approximate Age: 1-5
    • HEATING FUEL TYPE: Gas - Natural
    • STYLE: Craftsman
    • Section/Subdivision: Myers Park
    • Status: Cont on House Sale

    Price history

    DateEventPrice
    7/1/2020Sold$264,900$110/sqft
    Source: SAR as distributed by MLS GRID #271259 Report a problem
    5/22/2020Pending sale$264,900$110/sqft
    Source: Keller Williams Grv Upst #1418192 Report a problem
    5/21/2020Price change$264,900-1.9%$110/sqft
    Source: Keller Williams Grv Upst #1418192 Report a problem
    5/14/2020Listed for sale$269,900+13.9%$112/sqft
    Source: KELLER WILLIAMS REALTY -G #271259 Report a problem
    11/29/2019Sold$237,000+0%$98/sqft
    Source: SAR as distributed by MLS GRID #262291 Report a problem
    9/13/2019Pending sale$236,900$98/sqft
    Source: CENTURY 21 Blackwell & Company Realty #1393658 Report a problem
    8/23/2019Price change$236,900-0.8%$98/sqft
    Source: CENTURY 21 Blackwell & Company Realty #1393658 Report a problem
    8/1/2019Price change$238,900-4.4%$99/sqft
    Source: CENTURY 21 Blackwell & Company Realty #1393658 Report a problem
    7/19/2019Price change$249,900-3.1%$103/sqft
    Source: CENTURY 21 Blackwell & Company Realty #1393658 Report a problem
    6/26/2019Price change$258,000-3.4%$107/sqft
    Source: CENTURY 21 Blackwell & Company Realty #1393658 Report a problem
    5/31/2019Listed for sale$266,970+19.5%$110/sqft
    Source: Century 21 Blackwell & Co. Rea #1393658 Report a problem
    2/22/2018Sold$223,490$92/sqft
    Source: Public Record Report a problem

    Public tax history

    YearProperty taxesTax assessment
    2025-- $12,185
    2024$1,896 -0.3%$12,185
    2023$1,901 $12,185 +15%
    2022-- $10,596
    2021-- $10,596 +11.8%
    2020-- $9,480 +6%
    2019-- $8,940 +5221.4%
    2018$25 $168 -33.3%
    2017$25 -72.7%$252
    2016$91 $252

    Find assessor info on the county website

    Neighborhood: 29334

    Nearby schools

    GreatSchools rating
    Schools provided by the listing agent
    • Elementary: 5-Reidville
    • Middle: 5-Florence Chapel
    • High: 5-Byrnes High

    Source: The MLS. This data may not be complete. We recommend contacting the local school district to confirm school assignments for this home.

    Get a cash offer in 3 minutes
    Find out how much your home could sell for in as little as 3 minutes with a no-obligation cash offer.
    Estimated market value
    $368,900
    Get a cash offer in 3 minutes
    Find out how much your home could sell for in as little as 3 minutes with a no-obligation cash offer.
    Estimated market value
    $368,900