Skip main navigation
Off market
  • $844,500

    729 Ashgrove Ter, Sanford, FL 32771

    4beds
    3,094sqft
    SingleFamily
    Built in 1997
    0.43 Acres Lot
    $844,500 Zestimate®
    $273/sqft
    $4,362 Estimated rent

    Home value

    $844,500

    $802,000 - $895,000

    $4,362/mo

    Zestimate® history
    Loading
    Loading...

    Owner options

    List your home for rent

    $4,362/mo

    Rent Zestimate®

    Find your next renter with Zillow Rental Manager. Plus, with online applications, you can quickly screen prospective tenants – for free.

    Learn more

    $4,362/mo

    Rent Zestimate®

    Refinance and save

    $5,718/mo

    Est. payment

    Refinancing to a lower rate could help reduce your monthly payments and save thousands over the life of the loan.

    See today's rates

    $5,718/mo

    Est. payment

    Explore your selling options

    Work with a Zillow partner agent

    Leverage their expertise and Zillow's premium Showcase listings to get your home seen by more buyers.

    Get started

    List with your own agent

    Get your home in front of millions of buyers by listing it on Zillow.

    Learn how to do it

    Sell it yourself

    Take full control of how buyers see your home on Zillow by listing For Sale by Owner (FSBO).

    List your home

    What's special

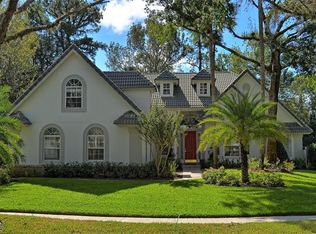
    Tastefully and completely remodeled Lake Forest custom home! 4 bedrooms, 3 bathrooms, office, bonus/media room and salt water pool. Open floor plan with 10-12 ft ceilings and split bedroom plan. 5 inch hardwood flooring throughout. Total kitchen remodel (2017) with Thomasville solid maple soft close cabinetry, accent top cabinets with glass doors, solid nickel fixtures, island with functional cabinets, microwave drawer, stainless appliances and professional oven hood (vented to outside). All bathrooms remodeled (2018). Master bath with free standing tub, quartz counters and large shower. Excellent details everywhere- custom recessed panel molding in hall, wall molding in living room and master, chair rail in dining room, shiplap accent wall and cypress fireplace mantle in family room. Roof replaced 2015. AC's replaced 2014 and approx 2012. Oversized 2 car side-entry garage with extra storage space! Home also has insulated poured concrete walls! Award winning community of Lake Forest offers a 24-hr guarded & gated entry & resort-style amenities: 10,000 sq ft clubhouse w/fitness room, Jr. Olympic-sized swimming pool & heated spa, playground, a 55-acre private spring-fed lake, a fishing pier, 6 lighted tennis courts & a sports court. Lake Forest is close to I-4, 417 & all that Central Florida has to offer!

    This property is off market, which means it's not currently listed for sale or rent on Zillow. This may be different from what's available on other websites or public sources.

    Originating MLS: Orlando Regional

    Facts & features

    Interior

    Bedrooms & bathrooms
    • Bedrooms: 4
    • Bathrooms: 3
    • Full bathrooms: 3
    Heating
    • Other
    Cooling
    • Central
    Appliances
    • Laundry: Inside, Laundry Room
    Features
    • Ceiling Fans(s), High Ceiling(s), Split Bedroom, Crown Molding, Walk-In Closet(s), Open Floorplan, Solid Wood Cabinets, Kitchen/Family Room Combo, Built in Features, Stone Counters
    • Flooring: Other
    • Windows: Blinds
    • Basement: Partially finished
    • Has fireplace: Yes
    • Fireplace features: Family Room, Wood Burning
    Interior area
    • Total interior livable area: 3,094 sqft

    Property

    Parking
    • Parking features: Garage
    Features
    • Patio & porch: Covered, Enclosed, Screened, Front Porch
    • Exterior features: Stucco, Wood, Brick
    • Pool features: Salt Water, Screen Enclosure, In Ground, Gunite
    Lot
    • Size: 0.43 Acres
    • Features: In County, Street Paved, Sidewalk
    • Residential vegetation: Mature Landscaping, Trees/Landscaped
    Details
    • Parcel number: 19193050500001840
    • Zoning: PUD

    Construction

    Type & style
    • Home type: SingleFamily
    • Architectural style: Custom
    Materials
    • wood frame
    • Foundation: Footing
    • Roof: Composition
    Condition
    • Year built: 1997

    Utilities & green energy

    • Utilities for property: Cable Available, BB/HS Internet Available, Electricity Connected, Fire Hydrant, Street Lights, Underground Utilities, Sewer Connected

    Community & HOA

    Community
    • Security: Gated Community, Security System Owned, Smoke Detector(s)
    HOA
    • Has HOA: Yes
    • Amenities included: Gated, Playground, Recreation Facilities, Tennis Court(s), Fitness Center, Spa/Hot Tub, Clubhouse
    • Services included: Private Road, Recreational Facilities, Community Pool
    • HOA fee: $191 monthly
    Location
    • Region: Sanford

    Financial & listing details

    • Price per square foot: $273/sqft
    • Tax assessed value: $650,599
    • Annual tax amount: $6,283
    • Listing terms: Cash, Conventional, VA Loan

    Price history

    DateEventPrice
    6/21/2018Sold$571,000-0.7%$185/sqft
    Source: Public Record Report a problem
    5/4/2018Listed for sale$575,000+22.3%$186/sqft
    Source: TOLARIS REALTY GROUP LLC #O5704062 Report a problem
    7/10/2013Sold$470,000-1.9%$152/sqft
    Source: Agent Provided Report a problem
    5/22/2013Listed for sale$479,000+30.9%$155/sqft
    Source: Tolaris Realty Group #O5159200 Report a problem
    1/23/2003Sold$366,000+20%$118/sqft
    Source: Public Record Report a problem
    10/1/1997Sold$305,000+340.8%$99/sqft
    Source: Public Record Report a problem
    12/29/1995Sold$69,200$22/sqft
    Source: Public Record Report a problem

    Public tax history

    YearProperty taxesTax assessment
    2025$6,283 +12.1%$477,859 +2.9%
    2024$5,606 +2.5%$464,392 +3%
    2023$5,469 +2.5%$450,866 +3%
    2022$5,335 -4%$437,734 +3%
    2021$5,558 +0.7%$424,984 +1.4%
    2020$5,519 +0.3%$419,116 +1.7%
    2019$5,502 $412,048 +5.5%
    2018$5,502 +4.6%$390,590 +2.1%
    2017$5,260 +0.4%$382,556 -1.7%
    2016$5,237 -5%$389,300 +1.4%
    2015$5,512 $383,907 +3.4%
    2014$5,512 +19.3%$371,335 +14.1%
    2013$4,619 +6.4%$325,509 +1.7%
    2012$4,340 +0.5%$320,068 +1.4%
    2011$4,320 -2.1%$315,561 -0.9%
    2010$4,410 -14.6%$318,450 -13.5%
    2009$5,164 +3.8%$368,131 +0.1%
    2008$4,974 +1.4%$367,763 +3%
    2007$4,904 -5.9%$357,051 +2.5%
    2006$5,211 +1.5%$348,342 +3%
    2005$5,132 +0.1%$338,196 +3%
    2004$5,127 +0.6%$328,346 +1.9%
    2003$5,096 +15.5%$322,224 +15.8%
    2002$4,413 +6.2%$278,274 +7%
    2000$4,158 $260,150
    Find assessor info on the county website

    Neighborhood: 32771

    Nearby schools

    GreatSchools rating
    Schools provided by the listing agent
    • Middle: Sanford Middle
    • High: Seminole High

    Source: The MLS. This data may not be complete. We recommend contacting the local school district to confirm school assignments for this home.

    Get a cash offer in 3 minutes
    Find out how much your home could sell for in as little as 3 minutes with a no-obligation cash offer.
    Estimated market value
    $844,500
    Get a cash offer in 3 minutes
    Find out how much your home could sell for in as little as 3 minutes with a no-obligation cash offer.
    Estimated market value
    $844,500