MUST SEE. Located in the desirable Crosswinds subdivision, 729 Backwind Ln offers the perfect blend of comfort, style, and convenience in Clarksville. This well-maintained 4-bedroom, 2.5-bath home features over 2,000 square feet of thoughtfully designed living space, highlighted by an open floor plan ideal for both everyday living and entertaining. The kitchen serves as the heart of the home with granite countertops, stainless steel appliances, and a functional layout that flows seamlessly into the main living area. Upstairs, the oversized primary suite provides a relaxing retreat with a tray ceiling, spacious closets, and a spa-like bath complete with double vanities, a soaking tub, and separate shower. Outside, a fenced backyard with a covered deck, patio, and fire pit creates the perfect setting for gatherings or quiet evenings at home. Beyond the home, residents enjoy easy access to I-24, making commuting simple while keeping you close to shopping, dining, and local attractions. Just minutes away, you can explore outdoor recreation at Dunbar Cave State Park, known for hiking trails and scenic views, or spend weekends along the water at Liberty Park, which features walking trails, a marina, and playgrounds. The vibrant downtown area of Clarksville offers local restaurants, coffee shops, and events throughout the year, while nearby vineyards and entertainment options add to the area’s appeal. Combining modern features, outdoor living space, and a prime location, this home delivers both everyday convenience and an inviting lifestyle. 1% lender credit with use of preferred lender.
Active
$374,900
729 Backwind Ln, Clarksville, TN 37040
4beds
1,845sqft
Single Family Residence, Residential
Built in 2016
6,969 Square Feet Lot
$-- Zestimate®
$203/sqft
$-- HOA
What's special
- 163 days
- 80
- 8
Zillow last checked:
Listing updated:
Listed by:
Bernie Gallerani 615-438-6658,
Bernie Gallerani Real Estate 615-265-8284
Source: RealTracs MLS as distributed by MLS GRID,MLS#: 3180362
Facts & features
Interior
Bedrooms & bathrooms
- Bedrooms: 4
- Bathrooms: 3
- Full bathrooms: 2
- 1/2 bathrooms: 1
Bedroom 1
- Features: Walk-In Closet(s)
- Level: Walk-In Closet(s)
- Area: 256 Square Feet
- Dimensions: 16x16
Bedroom 2
- Features: Walk-In Closet(s)
- Level: Walk-In Closet(s)
- Area: 132 Square Feet
- Dimensions: 12x11
Bedroom 3
- Features: Walk-In Closet(s)
- Level: Walk-In Closet(s)
- Area: 132 Square Feet
- Dimensions: 12x11
Bedroom 4
- Area: 330 Square Feet
- Dimensions: 22x15
Primary bathroom
- Features: Double Vanity
- Level: Double Vanity
Kitchen
- Area: 238 Square Feet
- Dimensions: 17x14
Living room
- Area: 272 Square Feet
- Dimensions: 17x16
Heating
- Central
Cooling
- Central Air
Appliances
- Included: Electric Oven, Built-In Electric Range
Features
- Flooring: Carpet, Laminate, Tile
- Basement: None
- Number of fireplaces: 1
- Fireplace features: Gas
Interior area
- Total structure area: 1,845
- Total interior livable area: 1,845 sqft
- Finished area above ground: 1,845
Property
Parking
- Total spaces: 2
- Parking features: Garage Faces Front
- Attached garage spaces: 2
Features
- Levels: Two
- Stories: 2
- Patio & porch: Deck, Covered, Patio, Porch
- Fencing: Back Yard
Lot
- Size: 6,969 Square Feet
- Features: Level
- Topography: Level
Details
- Parcel number: 063009H B 02900 00002009H
- Special conditions: Standard
Construction
Type & style
- Home type: SingleFamily
- Property subtype: Single Family Residence, Residential
Materials
- Brick
Condition
- New construction: No
- Year built: 2016
Utilities & green energy
- Sewer: Public Sewer
- Water: Public
- Utilities for property: Water Available
Community & HOA
Community
- Subdivision: Crosswinds
HOA
- Has HOA: No
Location
- Region: Clarksville
Financial & listing details
- Price per square foot: $203/sqft
- Tax assessed value: $334,000
- Annual tax amount: $2,522
- Date on market: 4/21/2026
Estimated market value
Not available
Estimated sales range
Not available
Not available
Price history
| Date | Event | Price |
|---|---|---|
| 5/27/2026 | Price change | $374,900-6.3%$203/sqft |
Source:  RealTracs MLS as distributed by MLS GRID #3180362 Report a problem RealTracs MLS as distributed by MLS GRID #3180362 Report a problem | ||
| 4/24/2026 | Listed for sale | $399,900+14.3%$217/sqft |
Source: RealTracs MLS as distributed by MLS GRID #3180362 Report a problem | ||
| 6/16/2025 | Sold | $349,900$190/sqft |
Source: RealTracs MLS as distributed by MLS GRID #2798576 Report a problem | ||
| 5/4/2025 | Contingent | $349,900$190/sqft |
Source: RealTracs MLS as distributed by MLS GRID #2798576 Report a problem | ||
| 5/2/2025 | Listed for sale | $349,900$190/sqft |
Source: RealTracs MLS as distributed by MLS GRID #2798576 Report a problem | ||
| 3/19/2025 | Contingent | $349,900$190/sqft |
Source: RealTracs MLS as distributed by MLS GRID #2798576 Report a problem | ||
| 3/3/2025 | Listed for sale | $349,900$190/sqft |
Source: RealTracs MLS as distributed by MLS GRID #2798576 Report a problem | ||
| 1/31/2025 | Listing removed | $349,900$190/sqft |
Source: RealTracs MLS as distributed by MLS GRID #2707557 Report a problem | ||
| 9/26/2024 | Listed for sale | $349,900+12.9%$190/sqft |
Source: RealTracs MLS as distributed by MLS GRID #2707557 Report a problem | ||
| 3/1/2023 | Sold | $309,900$168/sqft |
Source: RealTracs MLS as distributed by MLS GRID #2463530 Report a problem | ||
| 12/20/2022 | Contingent | $309,900$168/sqft |
Source: RealTracs MLS as distributed by MLS GRID #2463530 Report a problem | ||
| 12/3/2022 | Listed for sale | $309,900+19.2%$168/sqft |
Source: RealTracs MLS as distributed by MLS GRID #2463530 Report a problem | ||
| 3/23/2021 | Sold | $260,000+2%$141/sqft |
Source: Public Record Report a problem | ||
| 2/12/2021 | Pending sale | $255,000$138/sqft |
Source: RealTracs MLS as distributed by MLS GRID #2227469 Report a problem | ||
| 2/10/2021 | Listed for sale | $255,000+21.5%$138/sqft |
Source: RealTracs MLS as distributed by MLS GRID #2227469 Report a problem | ||
| 6/8/2017 | Sold | $209,900$114/sqft |
Source: Public Record Report a problem | ||
Public tax history
| Year | Property taxes | Tax assessment |
|---|---|---|
| 2024 | $2,488 +11.3% | $83,500 +57.6% |
| 2023 | $2,236 | $52,975 |
| 2022 | $2,236 +41.1% | $52,975 |
| 2021 | $1,584 -25.6% | $52,975 |
| 2020 | $2,129 +0% | $52,975 |
| 2019 | $2,129 | $52,975 +8.7% |
| 2018 | $2,129 +40.5% | $48,750 -1.2% |
| 2017 | $1,515 +279.7% | $49,350 -0.4% |
| 2016 | $399 +2.3% | $49,525 +435.4% |
| 2015 | $390 | $9,250 |
Find assessor info on the county website
Monthly payment
Est. payment
Payment breakdown
Explore the cost of this home by adjusting the details. Changes won't be saved.Climate risks
Neighborhood: 37040
Nearby schools
Schools provided by the listing agent
- Elementary: Oakland Elementary
- Middle: Kirkwood Middle
- High: Kirkwood High
Source: RealTracs MLS as distributed by MLS GRID. This data may not be complete. We recommend contacting the local school district to confirm school assignments for this home.
- $302,4003 bd3 ba1.6k sqft343 Crosswinds LOT 343, Clarksville, TN 37040Off Market
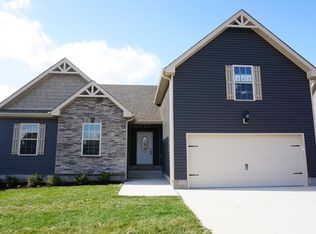
- $321,8004 bd3 ba1.9k sqft378 Crosswinds LOT 378, Clarksville, TN 37040Off Market
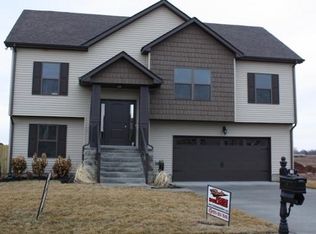
- $333,4003 bd3 ba2k sqft727 Backwind Ln, Clarksville, TN 37040Off Market

- $311,5003 bd2 ba1.7k sqft731 Backwind Ln, Clarksville, TN 37040Off Market

Similar homes
- $349,9004 bd3 ba2.1k sqft3748 Windhaven Dr, Clarksville, TN 37040For Sale

 MLS ID #3245408, Kyrstin Frate. RealTracs MLS as distributed by MLS GRID
 - $375,0004 bd2 ba2k sqft1385 Winterset Dr, Clarksville, TN 37040For Sale
 MLS ID #3531974, Bernie Gallerani. RealTracs MLS as distributed by MLS GRID
 - $385,0004 bd3 ba2k sqft1381 Millet Dr, Clarksville, TN 37040For Sale
 MLS ID #3304732, Daniel Hendzel. RealTracs MLS as distributed by MLS GRID
 - $349,0003 bd3 ba2.3k sqft3764 Windmill Dr, Clarksville, TN 37040For Sale
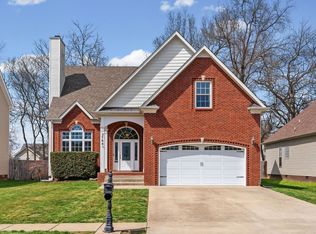 MLS ID #3263493, Joey Williamson. RealTracs MLS as distributed by MLS GRID
 - $380,0004 bd3 ba2.4k sqft3533 Spring House Trl, Clarksville, TN 37040For SaleMLS ID #3312126, Mia Scimeca. RealTracs MLS as distributed by MLS GRID
- $309,0004 bd3 ba1.8k sqft654 Fox Hound Dr, Clarksville, TN 37040For SaleMLS ID #3529790, Chase Grimm. RealTracs MLS as distributed by MLS GRID
- $339,9003 bd2 ba2.3k sqft727 Ellie Nat Dr, Clarksville, TN 37040For SaleMLS ID #3213413, Leia Simmons | Realtor Bestie. RealTracs MLS as distributed by MLS GRID
- $329,9003 bd3 ba1.7k sqft3726 Crisscross Ct, Clarksville, TN 37040For SaleMLS ID #3145027, Steven Tiberio. RealTracs MLS as distributed by MLS GRID
- $372,9004 bd3 ba2.3k sqft488 Kinslow Ct, Clarksville, TN 37040For SaleMLS ID #3304536, Patrycja Ellens. RealTracs MLS as distributed by MLS GRID
- $365,0004 bd3 ba2.1k sqft1284 Viewmont Dr, Clarksville, TN 37040For SaleMLS ID #3246614, Lindsey Sims. RealTracs MLS as distributed by MLS GRID
- $329,9004 bd3 ba2k sqft206 Eagles Talon Ct, Clarksville, TN 37040For SaleMLS ID #3599059, Kyrstin Frate. RealTracs MLS as distributed by MLS GRID
- $345,9004 bd3 ba1.9k sqft1170 Belvoir Ln, Clarksville, TN 37040For SaleMLS ID #3546744, Misty Lindsey. RealTracs MLS as distributed by MLS GRID
- $399,9005 bd3 ba2.2k sqft1533 Kestrel Dr, Clarksville, TN 37040For SaleMLS ID #3309175, Joann L Garcia. RealTracs MLS as distributed by MLS GRID
- $319,9003 bd3 ba1.9k sqft3718 Tradewinds Ter, Clarksville, TN 37040For SaleMLS ID #3288030, Felicia Waller. RealTracs MLS as distributed by MLS GRID
- $350,0003 bd3 ba2.1k sqft3167 Cross Ridge Dr, Clarksville, TN 37040For SaleMLS ID #3525680, Rosio Wilcox. RealTracs MLS as distributed by MLS GRID
- $385,0003 bd3 ba2.1k sqft1033 Winesap Rd, Clarksville, TN 37040For SaleMLS ID #3514414, Chris Hodges. RealTracs MLS as distributed by MLS GRID
- $359,9004 bd3 ba2k sqft924 Burley Barn Rd, Clarksville, TN 37042For SaleMLS ID #3598686, Zac Webster. RealTracs MLS as distributed by MLS GRID
- $424,9004 bd3 ba2.7k sqft1429 Kingbird Dr, Clarksville, TN 37040For SaleMLS ID #3514995, Kyrstin Frate. RealTracs MLS as distributed by MLS GRID
- $415,9004 bd3 ba2.5k sqft1532 Kestrel Dr, Clarksville, TN 37040For SaleMLS ID #3280937, Brandon Easton. RealTracs MLS as distributed by MLS GRID
- $375,0004 bd3 ba2.2k sqft789 Banister Dr, Clarksville, TN 37042For SaleMLS ID #3270126, Johnny Adair. RealTracs MLS as distributed by MLS GRID
