Experience refined living at its finest in this exquisite rancher nestled in the highly sought-after 55+ community of Holiday City. Located at 729 Barbados Drive, this beautifully appointed residence offers a blend of comfort and sophistication, catering to those who cherish the finer things in life. As you enter the home, take notice to the crown molding and luxury flooring throughout. Off the foyer is the spacious eat-in kitchen with stainless steel appliances to create those culinary masterpieces. Leading out of the kitchen is the homes utility room and entrance to the one-car garage, offering a utility sink for those messy projects. Back inside, you will find a spacious dining area that flows into the living room, situated with a cove ceiling and fireplace providing a welcoming feeling. Off the dining room, immerse yourself in the tranquility of two spacious bedrooms, one being the primary bedroom offering an ample walk-in closet space and a bonus side closet. The primary bathroom offers a stall shower for easy access. The guest/hall bathroom is ample in size and is fitted with a tub shower, if a relaxing bath is more your style. Could this home get any better?? Out the sliding glass doors, you’ll find the spacious deck, freshly painted to enjoy an evening cocktail under the twinkling stars or a morning beverage as the day comes alive. In addition, the home was fitted with a brand-new HVAC system and hot water heater in 2020, along with an encapsulated crawl space ensuring a sound home for years to come. The meticulously maintained surroundings of Holiday City elevate the upscale ambiance, offering residents an exclusive lifestyle with a vibrant community spirit. Don’t miss out on this rare opportunity to own a distinguished home in one of Williamstown’s premier active adult communities. Schedule your private showing today and embrace the elegance of Holiday City living.
Sold for $295,000
$295,000
729 Barbados Dr, Williamstown, NJ 08094
2beds
1,219sqft
Single Family Residence
Built in 1998
3,572 Square Feet Lot
$300,600 Zestimate®
$242/sqft
$2,379 Estimated rent
Home value
$300,600
$274,000 - $331,000
$2,379/mo
Zestimate® history
Owner options
List your home for rent
$2,379/mo
Rent Zestimate®
Find your next renter with Zillow Rental Manager. Plus, with online applications, you can quickly screen prospective tenants – for free.
$2,379/mo
Rent Zestimate®
Refinance and save
$2,203/mo
Est. payment
Refinancing to a lower rate could help reduce your monthly payments and save thousands over the life of the loan.
$2,203/mo
Est. payment
Explore your selling options
Work with a Zillow partner agent
Leverage their expertise and Zillow's premium Showcase listings to get your home seen by more buyers.
Get startedList with your own agent
Get your home in front of millions of buyers by listing it on Zillow.
Learn how to do itSell it yourself
Take full control of how buyers see your home on Zillow by listing For Sale by Owner (FSBO).
List your homeWhat's special
Zillow last checked:
Listing updated:
Listed by:
Bobby Caromano 609-839-1019,
Home and Heart Realty
Bought with:
Jordan Hess, 1970321
EXIT Realty Defined
Source: Bright MLS,MLS#: NJGL2061964
Facts & features
Interior
Bedrooms & bathrooms
- Bedrooms: 2
- Bathrooms: 2
- Full bathrooms: 2
- Main level bathrooms: 2
- Main level bedrooms: 2
Rooms
- Room types: Living Room, Dining Room, Primary Bedroom, Kitchen, Bedroom 1, Laundry, Bathroom 1, Attic, Primary Bathroom
Primary bedroom
- Features: Walk-In Closet(s), Ceiling Fan(s), Flooring - Luxury Vinyl Plank, Window Treatments, Attached Bathroom
- Level: Main
- Area: 168 Square Feet
- Dimensions: 12 X 14
Bedroom 1
- Features: Ceiling Fan(s), Flooring - Luxury Vinyl Plank, Window Treatments
- Level: Main
- Area: 110 Square Feet
- Dimensions: 10 X 11
Primary bathroom
- Features: Bathroom - Stall Shower
- Level: Main
Bathroom 1
- Features: Bathroom - Tub Shower
- Level: Main
Other
- Features: Attic - Pull-Down Stairs
- Level: Main
Dining room
- Features: Ceiling Fan(s), Crown Molding, Window Treatments
- Level: Main
- Area: 140 Square Feet
- Dimensions: 14 X 10
Kitchen
- Features: Ceiling Fan(s), Countertop(s) - Solid Surface, Flooring - Luxury Vinyl Plank, Eat-in Kitchen, Window Treatments, Kitchen - Gas Cooking
- Level: Main
- Area: 156 Square Feet
- Dimensions: 12 X 13
Laundry
- Level: Main
Living room
- Features: Ceiling Fan(s), Crown Molding, Fireplace - Gas, Window Treatments, Flooring - Luxury Vinyl Plank, Cathedral/Vaulted Ceiling
- Level: Main
- Area: 228 Square Feet
- Dimensions: 12 X 19
Heating
- Forced Air, Natural Gas
Cooling
- Central Air, Electric
Appliances
- Included: Dryer, Oven/Range - Gas, Washer, Refrigerator, Cooktop, Stainless Steel Appliance(s), Dishwasher, Gas Water Heater
- Laundry: Main Level, Washer In Unit, Dryer In Unit, Laundry Room
Features
- Eat-in Kitchen, Ceiling Fan(s), Dining Area, Bathroom - Stall Shower, Bathroom - Tub Shower, Crown Molding, Primary Bath(s), 9'+ Ceilings
- Flooring: Luxury Vinyl
- Doors: Sliding Glass, Storm Door(s)
- Windows: Vinyl Clad, Window Treatments
- Has basement: No
- Number of fireplaces: 1
- Fireplace features: Gas/Propane
Interior area
- Total structure area: 1,219
- Total interior livable area: 1,219 sqft
- Finished area above ground: 1,219
- Finished area below ground: 0
Property
Parking
- Total spaces: 1
- Parking features: Garage Faces Front, Garage Door Opener, Inside Entrance, Concrete, Attached, Driveway, Off Site
- Attached garage spaces: 1
- Has uncovered spaces: Yes
Accessibility
- Accessibility features: >84" Garage Door, No Stairs, Accessible Entrance
Features
- Levels: One
- Stories: 1
- Patio & porch: Deck
- Exterior features: Lighting, Sidewalks, Street Lights
- Pool features: Community
Lot
- Size: 3,572 Square Feet
- Dimensions: 42.00 x 85.00
Details
- Additional structures: Above Grade, Below Grade
- Parcel number: 1100009030600014
- Zoning: RESIDENTIAL
- Special conditions: Standard
Construction
Type & style
- Home type: SingleFamily
- Architectural style: Ranch/Rambler
- Property subtype: Single Family Residence
Materials
- Stone, Vinyl Siding
- Foundation: Crawl Space
- Roof: Shingle
Condition
- New construction: No
- Year built: 1998
Utilities & green energy
- Electric: 150 Amps
- Sewer: Public Sewer
- Water: Public
- Utilities for property: Electricity Available, Natural Gas Available, Water Available
Community & HOA
Community
- Security: Fire Alarm
- Senior community: Yes
- Subdivision: Holiday City
HOA
- Has HOA: Yes
- Amenities included: Clubhouse, Fitness Center, Pool, Shuffleboard Court, Tennis Court(s)
- Services included: Common Area Maintenance, Maintenance Grounds, Recreation Facility, Snow Removal
- HOA fee: $65 monthly
- HOA name: HOLIDAY CITY
Location
- Region: Williamstown
- Municipality: MONROE TWP
Financial & listing details
- Price per square foot: $242/sqft
- Tax assessed value: $142,000
- Annual tax amount: $5,200
- Date on market: 9/9/2025
- Listing agreement: Exclusive Right To Sell
- Listing terms: FHA,Conventional,Cash
- Inclusions: Window Treatments, Stove / Oven, Dishwasher, Refrigerator, Washer And Dryer In As-is Condition
- Ownership: Fee Simple
Price history
| Date | Event | Price |
|---|---|---|
| 2/26/2026 | Sold | $295,000-1.7%$242/sqft |
Source:  Bright MLS #NJGL2061964 Report a problem Bright MLS #NJGL2061964 Report a problem | ||
| 2/23/2026 | Pending sale | $300,000$246/sqft |
Source: Bright MLS #NJGL2061964 Report a problem | ||
| 2/2/2026 | Contingent | $300,000$246/sqft |
Source: Bright MLS #NJGL2061964 Report a problem | ||
| 1/17/2026 | Listed for sale | $300,000-3.2%$246/sqft |
Source: Bright MLS #NJGL2061964 Report a problem | ||
| 11/14/2025 | Listing removed | $310,000$254/sqft |
Source: Bright MLS #NJGL2061964 Report a problem | ||
| 10/25/2025 | Price change | $310,000-3.1%$254/sqft |
Source: Bright MLS #NJGL2061964 Report a problem | ||
| 9/22/2025 | Price change | $320,000-1.5%$263/sqft |
Source: Bright MLS #NJGL2061964 Report a problem | ||
| 9/9/2025 | Listed for sale | $325,000+91.2%$267/sqft |
Source: Bright MLS #NJGL2061964 Report a problem | ||
| 4/30/2020 | Sold | $170,000-2.9%$139/sqft |
Source: Public Record Report a problem | ||
| 1/27/2020 | Listed for sale | $175,000+71.9%$144/sqft |
Source: Weichert Realtors-Cherry Hill #NJGL253568 Report a problem | ||
| 11/5/1997 | Sold | $101,775$83/sqft |
Source: Public Record Report a problem | ||
Public tax history
| Year | Property taxes | Tax assessment |
|---|---|---|
| 2025 | $5,200 | $142,000 |
| 2024 | $5,200 +0.7% | $142,000 |
| 2023 | $5,162 +0.5% | $142,000 |
| 2022 | $5,138 +11.2% | -- |
| 2019 | $4,618 | $142,000 |
| 2018 | $4,618 +2.9% | $142,000 +10.7% |
| 2017 | $4,487 +2.9% | $128,300 |
| 2016 | $4,358 +3% | $128,300 |
| 2015 | $4,231 +5.4% | $128,300 |
| 2014 | $4,015 -2.6% | $128,300 |
| 2013 | $4,123 -4.8% | $128,300 -10.6% |
| 2012 | $4,330 -10.2% | $143,500 -6.2% |
| 2011 | $4,820 +3.9% | $153,000 -11.8% |
| 2010 | $4,641 +4.9% | $173,500 |
| 2009 | $4,423 | $173,500 |
| 2008 | -- | $173,500 +85.4% |
| 2007 | -- | $93,600 |
| 2006 | -- | $93,600 |
| 2005 | -- | $93,600 |
| 2004 | -- | $93,600 |
| 2003 | -- | $93,600 |
| 2002 | -- | $93,600 |
| 2001 | -- | $93,600 |
Find assessor info on the county website
Neighborhood: 08094
Nearby homes
- $294,3002 bd2 ba1.2k sqft725 Barbados Dr, Williamstown, NJ 08094Off Market

- $313,1002 bd2 ba1.2k sqft733 Barbados Dr, Williamstown, NJ 08094Off Market
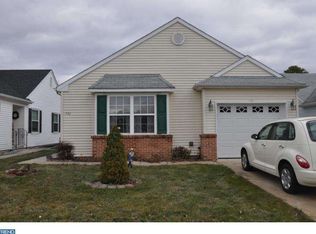
- $297,8002 bd2 ba1.2k sqft737 Barbados Dr, Williamstown, NJ 08094Off Market
- $340,500-- bd-- ba1.2k sqft721 Barbados Dr, Williamstown, NJ 08094Off Market
- $310,200-- bd-- ba1.2k sqft604 Trinidad Blvd, Williamstown, NJ 08094Off Market
- $299,0002 bd2 ba1.2k sqft600 Trinidad Blvd, Williamstown, NJ 08094For Sale
- $325,700-- bd-- ba1.3k sqft608 Trinidad Blvd, Williamstown, NJ 08094Off Market
- $288,8002 bd2 ba1.2k sqft534 Trinidad Blvd, Williamstown, NJ 08094Off Market
Nearby schools
GreatSchools rating
- 6/10Radix Elementary SchoolGrades: PK-4Distance: 1.3 mi
- 5/10Williamstown Middle SchoolGrades: 5-8Distance: 1.8 mi
- 4/10Williamstown High SchoolGrades: 9-12Distance: 1.9 mi
Schools provided by the listing agent
- Middle: Williamstown M.s.
- High: Williamstown
- District: Monroe Township Public Schools
Source: Bright MLS. This data may not be complete. We recommend contacting the local school district to confirm school assignments for this home.
Get a cash offer in 3 minutes
Find out how much your home could sell for in as little as 3 minutes with a no-obligation cash offer.
Estimated market value
$300,600
Get a cash offer in 3 minutes
Find out how much your home could sell for in as little as 3 minutes with a no-obligation cash offer.
Estimated market value
$300,600
- New Jersey
- Gloucester County
- Williamstown
- 08094
- 729 Barbados Dr
Nearby cities
Nearby neighborhoods
Nearby zip codes
Other Williamstown Topics
