This property is buzzing with opportunity! Set on just shy of 10 beautiful acres, this warm and inviting home offers the perfect opportunity to make it your own with personal updates and modern touches. The primary suite, along with two additional bedrooms, conveniently located on the main level, while the upstairs features a fourth bedroom, full bath, and spacious game room, providing an ideal retreat for guests or added living space. Enjoy your morning coffee on the welcoming front porch or unwind in the evenings on the covered back patio overlooking the beautiful landscape. The land strikes that hard-to-find balance with a perfect mix of mature trees and open pasture, providing shade, privacy, and plenty of usable space. Dreaming of farming or livestock? You’ll appreciate the 3-stall barn-shop with electricity and water, along with an additional 14 x 36 covered area for equipment, storage, or workspace. Adding to its unique appeal is a professionally managed honeybee colony. Whether you're excited to continue the sweet tradition or prefer to have the colony removed before closing, the choice is yours. If you've been searching for acreage with character, functionality, and room to grow, this is a property you won't want to miss. Come see for yourself if this home is meant to bee.
Sold
Price Unknown
729 Bearden Rd, Waxahachie, TX 75167
4beds
2,916sqft
Single Family Residence
Built in 2003
9.81 Acres Lot
$695,100 Zestimate®
$--/sqft
$3,406 Estimated rent
Home value
$695,100
$660,000 - $730,000
$3,406/mo
Zestimate® history
Owner options
List your home for rent
$3,406/mo
Rent Zestimate®
Find your next renter with Zillow Rental Manager. Plus, with online applications, you can quickly screen prospective tenants – for free.
$3,406/mo
Rent Zestimate®
Refinance and save
Refinancing to a lower rate could help reduce your monthly payments and save thousands over the life of the loan.
Explore your selling options
Work with a Zillow partner agent
Leverage their expertise and Zillow's premium Showcase listings to get your home seen by more buyers.
Get startedList with your own agent
Get your home in front of millions of buyers by listing it on Zillow.
Learn how to do itSell it yourself
Take full control of how buyers see your home on Zillow by listing For Sale by Owner (FSBO).
List your homeWhat's special
Warm and inviting homeWelcoming front porch
Zillow last checked:
Listing updated:
Listed by:
Amanda Auger 0636731,
Brokers Inc Real Estate Group 214-793-3324
Bought with:
Amanda Auger, 0636731
Brokers Inc Real Estate Group
Source: NTREIS,MLS#: 21322188
Facts & features
Interior
Bedrooms & bathrooms
- Bedrooms: 4
- Bathrooms: 3
- Full bathrooms: 3
Primary bedroom
- Level: First
- Dimensions: 16 x 14
Bedroom
- Level: First
- Dimensions: 12 x 12
Bedroom
- Level: First
- Dimensions: 12 x 12
Bedroom
- Level: Second
- Dimensions: 14 x 14
Breakfast room nook
- Level: First
- Dimensions: 13 x 9
Dining room
- Level: First
- Dimensions: 11 x 14
Game room
- Level: Second
- Dimensions: 21 x 14
Kitchen
- Features: Built-in Features, Eat-in Kitchen, Granite Counters, Kitchen Island, Walk-In Pantry
- Level: First
- Dimensions: 14 x 14
Living room
- Features: Ceiling Fan(s), Fireplace
- Level: First
- Dimensions: 17 x 17
Utility room
- Level: First
- Dimensions: 9 x 8
Heating
- Central
Cooling
- Central Air, Ceiling Fan(s), Electric
Appliances
- Included: Dishwasher, Electric Cooktop, Electric Oven, Electric Water Heater, Disposal, Microwave
- Laundry: Washer Hookup, Electric Dryer Hookup, Laundry in Utility Room
Features
- Decorative/Designer Lighting Fixtures, Double Vanity, Eat-in Kitchen, High Speed Internet, Kitchen Island, Pantry, Walk-In Closet(s)
- Flooring: Carpet, Tile, Wood
- Has basement: No
- Number of fireplaces: 1
- Fireplace features: Wood Burning
Interior area
- Total interior livable area: 2,916 sqft
Property
Parking
- Total spaces: 2
- Parking features: Driveway, Garage, Garage Door Opener, Gravel
- Attached garage spaces: 2
Features
- Levels: Two
- Stories: 2
- Patio & porch: Awning(s), Covered, Front Porch, Patio
- Pool features: None
- Fencing: Barbed Wire,Metal,Partial
Lot
- Size: 9.81 Acres
Details
- Additional structures: Barn(s)
- Parcel number: 220265
Construction
Type & style
- Home type: SingleFamily
- Architectural style: Detached
- Property subtype: Single Family Residence
Condition
- Year built: 2003
Utilities & green energy
- Sewer: Public Sewer
- Water: Community/Coop
- Utilities for property: Electricity Available, Sewer Available, Water Available
Community & HOA
Community
- Subdivision: W S Estates
HOA
- Has HOA: No
Location
- Region: Waxahachie
Financial & listing details
- Tax assessed value: $626,534
- Annual tax amount: $5,768
- Date on market: 7/8/2026
- Cumulative days on market: 57 days
- Listing terms: Cash,Conventional,FHA,VA Loan
- Road surface type: Gravel
Price history
| Date | Event | Price |
|---|---|---|
| 9/3/2026 | Sold | -- |
Source: NTREIS #21322188 Report a problem | ||
| 8/17/2026 | Contingent | $720,000$247/sqft |
Source: NTREIS #21322188 Report a problem | ||
| 7/8/2026 | Listed for sale | $720,000+5.1%$247/sqft |
Source: NTREIS #21322188 Report a problem | ||
| 2/16/2022 | Sold | -- |
Source: NTREIS #14732502 Report a problem | ||
| 2/8/2022 | Pending sale | $685,000$235/sqft |
Source: NTREIS #14732502 Report a problem | ||
| 1/30/2022 | Listed for sale | $685,000$235/sqft |
Source: NTREIS #14732502 Report a problem | ||
| 1/21/2022 | Contingent | $685,000$235/sqft |
Source: NTREIS #14732502 Report a problem | ||
| 1/5/2022 | Listed for sale | $685,000$235/sqft |
Source: NTREIS #14732502 Report a problem | ||
Public tax history
| Year | Property taxes | Tax assessment |
|---|---|---|
| 2025 | $3,936 -12.8% | $380,044 -1.8% |
| 2024 | $4,512 -15.6% | $387,200 -13.4% |
| 2023 | $5,346 +38.8% | $447,010 +71.5% |
| 2022 | $3,851 | $260,690 |
Find assessor info on the county website
Neighborhood: 75167
Nearby homes
- $535,4003 bd-- ba2.2k sqft609 Bearden Rd, Waxahachie, TX 75167Off Market
- $958,9003 bd3 ba2.4k sqft749 Bearden Rd, Waxahachie, TX 75167Off Market
- $489,7004 bd3 ba2.3k sqft649 Bearden Rd, Waxahachie, TX 75167Off Market
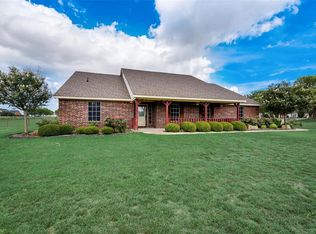
- $725,3005 bd4 ba3.6k sqft569 Bearden Rd, Waxahachie, TX 75167Off Market
- $772,3003 bd2 ba3.1k sqft748 Bearden Rd, Waxahachie, TX 75167Off Market
- $522,9003 bd2 ba2.4k sqft664 Bearden Rd, Waxahachie, TX 75167Off Market
- $1,377,7005 bd3 ba2.6k sqft509 Bearden Rd, Waxahachie, TX 75167Off Market
- $711,4004 bd3 ba2.3k sqft710 Bearden Rd, Waxahachie, TX 75167Off Market
Nearby schools
GreatSchools rating
- 6/10Dunaway Elementary SchoolGrades: K-5Distance: 5.6 mi
- 5/10Eddie Finley Sr Junior High SchoolGrades: 6-8Distance: 9.2 mi
- 5/10Waxahachie High SchoolGrades: 9-12Distance: 7.9 mi
Schools provided by the listing agent
- Elementary: Dunaway
- Middle: Finley
- High: Waxahachie
- District: Waxahachie ISD
Source: NTREIS. This data may not be complete. We recommend contacting the local school district to confirm school assignments for this home.
Get a cash offer in 3 minutes
Find out how much your home could sell for in as little as 3 minutes with a no-obligation cash offer.
Estimated market value
$695,100
Get a cash offer in 3 minutes
Find out how much your home could sell for in as little as 3 minutes with a no-obligation cash offer.
Estimated market value
$695,100
- Texas
- Ellis County
- Waxahachie
- 75167
- 729 Bearden Rd
