READY NOW! Toland Construction is excited to present a brand new floorplan, The Glenn! This home has 4 bedrooms and 3 bathrooms ALL ON ONE LEVEL and spans almost 2,900 SF. Hardwood floors throughout make cleaning and living easy. The open concept living area features a cast stone surround fireplace, butler's pantry, LARGE kitchen with tons of cabinet space, and a large flagstone porch overlooking the largest backyard in the neighborhood (would be amazing for a pool someday). So many fun features throughout, please reach out to schedule a tour!
Sold for $769,900
$769,900
729 Bethesda Ct, Auburn, AL 36830
4beds
2,852sqft
Single Family Residence
Built in 2026
0.56 Acres Lot
$775,500 Zestimate®
$270/sqft
$4,316 Estimated rent
Home value
$775,500
Estimated sales range
Not available
$4,316/mo
Zestimate® history
Owner options
List your home for rent
$4,316/mo
Rent Zestimate®
Find your next renter with Zillow Rental Manager. Plus, with online applications, you can quickly screen prospective tenants – for free.
$4,316/mo
Rent Zestimate®
Refinance and save
$3,550/mo
Est. payment
Refinancing to a lower rate could help reduce your monthly payments and save thousands over the life of the loan.
$3,550/mo
Est. payment
Explore your selling options
Work with a Zillow partner agent
Leverage their expertise and Zillow's premium Showcase listings to get your home seen by more buyers.
Get startedList with your own agent
Get your home in front of millions of buyers by listing it on Zillow.
Learn how to do itSell it yourself
Take full control of how buyers see your home on Zillow by listing For Sale by Owner (FSBO).
List your homeWhat's special
Cast stone surround fireplaceHardwood floors throughoutLarge flagstone porch
Zillow last checked:
Listing updated:
Listed by:
MEGAN CORCORAN,
TOLAND REALTY 334-329-7390,
NATALIA CAMERON,
TOLAND REALTY
Bought with:
RENEE DYKES, 112181
HOMELINK REALTY
Source: LCMLS,MLS#: 178947Originating MLS: Lee County Association of REALTORS
Facts & features
Interior
Bedrooms & bathrooms
- Bedrooms: 4
- Bathrooms: 3
- Full bathrooms: 3
- Main level bathrooms: 3
Primary bedroom
- Description: Flooring: Wood
- Level: First
Bedroom 2
- Description: Flooring: Wood
- Level: First
Bedroom 3
- Description: Flooring: Wood
- Level: First
Bedroom 4
- Description: Flooring: Wood
- Level: First
Heating
- Heat Pump
Cooling
- Central Air, Electric
Appliances
- Included: Dishwasher, Gas Cooktop, Disposal, Microwave, Oven
- Laundry: Washer Hookup, Dryer Hookup
Features
- Ceiling Fan(s), Kitchen Island, Primary Downstairs, Pantry, Wired for Sound, Attic
- Flooring: Tile, Wood
- Number of fireplaces: 1
- Fireplace features: One, Gas Log
Interior area
- Total interior livable area: 2,852 sqft
- Finished area above ground: 2,852
- Finished area below ground: 0
Property
Parking
- Total spaces: 2
- Parking features: Attached, Garage, Two Car Garage
- Attached garage spaces: 2
Features
- Levels: One
- Stories: 1
- Patio & porch: Rear Porch, Covered, Front Porch
- Exterior features: Storage, Sprinkler/Irrigation
- Pool features: None
- Fencing: Back Yard
Lot
- Size: 0.56 Acres
- Features: <1 Acre
Construction
Type & style
- Home type: SingleFamily
- Property subtype: Single Family Residence
Materials
- Brick Veneer, Cement Siding
- Foundation: Slab
Condition
- New Construction
- New construction: Yes
- Year built: 2026
Details
- Builder name: Toland Construction
- Warranty included: Yes
Utilities & green energy
- Utilities for property: Natural Gas Available, Sewer Connected, Underground Utilities, Water Available
Community & HOA
Community
- Subdivision: ASHETON GLENN
HOA
- Has HOA: Yes
- Amenities included: None
Location
- Region: Auburn
Financial & listing details
- Price per square foot: $270/sqft
- Date on market: 2/19/2026
- Cumulative days on market: 97 days
Price history
| Date | Event | Price |
|---|---|---|
| 7/1/2026 | Sold | $769,900$270/sqft |
Source: LCMLS #178947 Report a problem | ||
| 5/27/2026 | Pending sale | $769,900$270/sqft |
Source: LCMLS #178947 Report a problem | ||
| 2/19/2026 | Listed for sale | $769,900-19.8%$270/sqft |
Source: LCMLS #178947 Report a problem | ||
| 10/1/2025 | Listing removed | $959,900$337/sqft |
Source: LCMLS #175798 Report a problem | ||
| 7/11/2025 | Listed for sale | $959,900$337/sqft |
Source: LCMLS #175798 Report a problem | ||
Public tax history
Tax history is unavailable.
Neighborhood: 36830
Nearby homes
- $811,9154 bd4 ba3.1k sqft725 Bethesda Ct, Auburn, AL 36830Sold

- $875,3455 bd4 ba3.2k sqft733 Bethesda Ct, Auburn, AL 36830Pending

- $943,3565 bd4 ba3.2k sqft724 Bethesda Ct, Auburn, AL 36830Pending
- $734,9004 bd3 ba2.8k sqft713 Bethesda Ct, Auburn, AL 36830Sold
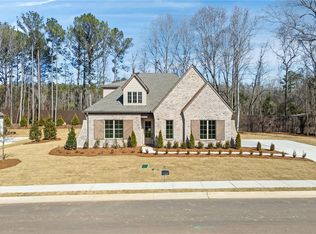
- $802,9004 bd4 ba3.1k sqft709 Bethesda Ct, Auburn, AL 36830Sold
- $921,4585 bd4 ba3.1k sqft732 Bethesda Ct, Auburn, AL 36830Pending
- $759,9004 bd3 ba3k sqft721 Bethesda Ct, Auburn, AL 36830Sold
- $813,4815 bd4 ba3.1k sqft712 Bethesda Ct, Auburn, AL 36830Pending
Nearby schools
GreatSchools rating
- 10/10Pick ElementaryGrades: 3-5Distance: 1.9 mi
- 7/10Drake Middle SchoolGrades: 6Distance: 3.3 mi
- 7/10Auburn High SchoolGrades: 10-12Distance: 4 mi
Schools provided by the listing agent
- Elementary: CARY WOODS/PICK
- Middle: CARY WOODS/PICK
Source: LCMLS. This data may not be complete. We recommend contacting the local school district to confirm school assignments for this home.


Get pre-qualified for a loan
At Zillow Home Loans, we can pre-qualify you in as little as 5 minutes with no impact to your credit score.An equal housing lender. NMLS #10287.
- Alabama
- Lee County
- Auburn
- 36830
- 729 Bethesda Ct
