Skip main navigation
Off market
  • $301,100

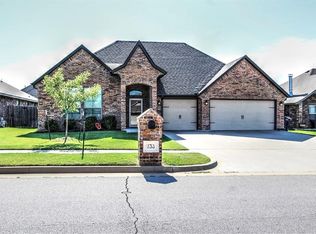
    729 Bobcat Trl, Yukon, OK 73099

    4beds
    1,710sqft
    SingleFamily
    Built in 2019
    -- sqft lot
    $301,100 Zestimate®
    $176/sqft
    $1,860 Estimated rent

    Home value

    $301,100

    $286,000 - $316,000

    $1,860/mo

    Zestimate® history
    Loading
    Loading...

    Owner options

    List your home for rent

    $1,860/mo

    Rent Zestimate®

    Find your next renter with Zillow Rental Manager. Plus, with online applications, you can quickly screen prospective tenants – for free.

    Learn more

    $1,860/mo

    Rent Zestimate®

    Refinance and save

    $1,847/mo

    Est. payment

    Refinancing to a lower rate could help reduce your monthly payments and save thousands over the life of the loan.

    See today's rates

    $1,847/mo

    Est. payment

    Explore your selling options

    Work with a Zillow partner agent

    Leverage their expertise and Zillow's premium Showcase listings to get your home seen by more buyers.

    Get started

    List with your own agent

    Get your home in front of millions of buyers by listing it on Zillow.

    Learn how to do it

    Sell it yourself

    Take full control of how buyers see your home on Zillow by listing For Sale by Owner (FSBO).

    List your home

    What's special

    New home just finished.If you're looking for well build house-check this one out.Built by Okla's oldest building firm since 1907.It offers OPEN CONCEPT LIVING w/MIL floor plan.Sought after Yukon Schools are a bonus!Buy with CONFIDENCE-this builder offers QUALITY,VALUE,1yr home & 10yrs structural WARRANTY.Fantastic location w/close access to I-40 & quick commute anywhere in OKC Metro.Well established neighborhood w/variety of architectural styles & 2 playgrounds.House interior is roomy w/lots of natural light,tall ceilings,wood moulding,2"faux wood blinds.Enjoy sitting next to FIREPLACE during cold winter days.Lots of storage throughout-floor to ceiling PANTRY in utility room,cabinets in hallway & guest bath.Kitchen amenities include:SOLID WOOD custom built CABINETS,GRANITE countertops & tumbled marble backsplashes.MBed Suite offers JACUZZI,walk in closet,ROMAN SHOWER,double vanities & more.4th bed-WOOD FLOORS & FRENCH DOORS might be used as office.One of BEST VALUES in Yukon.

    This property is off market, which means it's not currently listed for sale or rent on Zillow. This may be different from what's available on other websites or public sources.
    Facts & features

    Interior

    Bedrooms & bathrooms
    • Bedrooms: 4
    • Bathrooms: 2
    • Full bathrooms: 2
    Heating
    • Other, Gas
    Cooling
    • Central
    Appliances
    • Included: Dishwasher, Microwave
    Features
    • Combo Woodwork, Window Treatment, Whirlpool, Laundry Room, Ceiling Fan
    • Flooring: Tile, Carpet
    • Has fireplace: Yes
    Interior area
    • Total interior livable area: 1,710 sqft

    Property

    Parking
    • Parking features: Garage - Attached
    Features
    • Exterior features: Other
    Details
    • Parcel number: 060000008008000000

    Construction

    Type & style
    • Home type: SingleFamily
    Materials
    • masonry
    • Foundation: Concrete
    • Roof: Composition
    Condition
    • New construction: No
    • Year built: 2019

    Community & neighborhood

    Location
    • Region: Yukon

    HOA & financial

    HOA
    • Has HOA: Yes
    • HOA fee: $14 monthly

    Other

    Other facts
    • Assoc Fee Inc: Greenbelt
    • Floors: Combo
    • Yr Built Type: Under Construction
    • Style: Dallas
    • Energy: Power Vents, Double Glazed Windows, Programmable Thermostat
    • Appliances: Water Heater
    • Foundation: Slab
    • Interior Features: Combo Woodwork, Window Treatment, Whirlpool, Laundry Room, Ceiling Fan
    • Other Rooms: Inside Utility
    • Oven Energy: Electric
    • Oven Type: Builtin
    • Property Type: Residential
    • Range Energy: Gas
    • Range Type: Builtin
    • Roof: Heavy Comp
    • Utilities Available: Public Utilities, Electric
    • Parking: Concrete Drive
    • Lot Description: Interior
    • Property Level: One
    • Construction: Brick & Frame
    • Mechanical Features: Smoke Alarm
    • Sq Ft Source: Builder
    • Windows: Low E, Double Pane
    • Insulation: Blown Fiberglass, Fiberglass Bats

    Price history

    DateEventPrice
    9/30/2019Sold$210,950$123/sqft
    Source: MLSOK/OKCMAR as distributed by MLS GRID #848617 Report a problem
    8/19/2019Pending sale$210,950$123/sqft
    Source: Berkshire Hathaway-Anderson #848617 Report a problem
    5/29/2019Price change$210,950-5.4%$123/sqft
    Source: Berkshire Hathaway-Anderson #848617 Report a problem
    1/20/2019Listed for sale$222,950$130/sqft
    Source: Berkshire Hathaway-Anderson #848617 Report a problem

    Public tax history

    YearProperty taxesTax assessment
    2025$3,002 +0.2%$25,943
    2024$2,997 -0.2%$25,943
    2023$3,003 -0.6%$25,943
    2022$3,022 +0.6%$25,943
    2021$3,005 +0.8%$25,943
    2020$2,982 +5747.1%$25,943 +6018.6%
    2019$51 $424
    2018$51 $424
    2017$51 $424
    2016-- $424

    Find assessor info on the county website

    Neighborhood: 73099

    Nearby schools

    GreatSchools rating
    Get a cash offer in 3 minutes
    Find out how much your home could sell for in as little as 3 minutes with a no-obligation cash offer.
    Estimated market value
    $301,100
    Get a cash offer in 3 minutes
    Find out how much your home could sell for in as little as 3 minutes with a no-obligation cash offer.
    Estimated market value
    $301,100