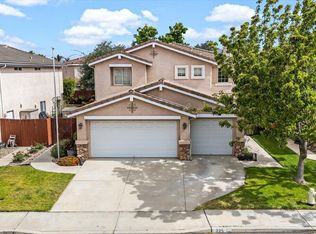
This is the River Oaks Plan 5 Floor Plan that has 3 bedroom & 2 1/2 bath plus a loft w/ approx 1,877 sqft of living space. Corner lot size approx 6,098. Living room has chocolate cherry hardwood flooring, new baseboards, custom wood fireplace mantel w/ marble tiling. Kitchen has quartz countertops, farmhouse sink, stainless appliances. Loft has great views, ceiling fan, quartz countertops, freshly painted white cabinets. Master bedroom has crown molding, custom walk-in closet with organizer. The master bath features quartz countertops, nickel hardware, tile flooring, walk-in shower. You don't want to miss out on the many upgrades this great property has to offer the next family. Call your local realtor for a private tour!
This property is not currently displayed as for sale or rent on Zillow. This may be different from what's on other websites or public sources.