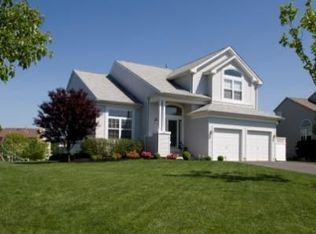
Tucked away in one of New Hope's newer, walk-to-town communities, this three-bedroom home with loft and finished basement is traditional on the outside with a more contemporary feel on the inside. Its floor plan is open with vaulted ceilings and great natural light enhances the neutral paint scheme and new hardwood floors on the first floor. Step down from the entry foyer to the living room where skylights and windows on two sides create an airy feeling. The living room opens to the dining room; just beyond is a bonus room that can serve as an office, music room or play room. This flexible space opens to a large deck and fenced rear yard. Adjacent to the dining room is the eat-in kitchen, well designed with a breakfast bar, ample storage, double sink and gas range. A new French-door refrigerator has just been installed. The kitchen is open to the family room, where a wood-burning fireplace is ready for winter and sliders open to the rear deck. A laundry room and powder room, just off the entrance to the two-car garage, complete the first floor. Private quarters upstairs include a vaulted-ceiling, main suite bedroom where a window seat beckons; a large walk-in closet includes built-ins; and a neutralbath offers soaking tub, tile shower and double vanity. Two additional bedrooms share a cleverly planned hall bath where the tub/shower and toilet are private from the double sink. There is also a loft-style space perfect for an office, reading nook or homework area. As a bonus, a portion of the basementis finished and provides space for an exercise, play or office area. Outside, the fenced rear yard offers play space and is well landscaped. Walk to town or the canal from this part of New Hope's North Pointe neighborhood, a prime location for those commuting to Princeton and other points in New Jersey.
This property is not currently displayed as for sale or rent on Zillow. This may be different from what's on other websites or public sources.