WELCOME TO THIS BEAUTIFUL RANCH HOME ON A .25 ACRE CORNER LOT IN LONGMONT'S SUGARMILL FARMS WITH GORGEOUS MOUNTAIN VIEWS! A white picket fence leads to an ample yard boasting mature trees, scented lilacs, tulips & roses galore. You'll especially love the beautiful scenery while relaxing on the amazing wrap-around TREX deck. Across the street is a greenbelt area/retention basin used as a park, with picnic tables & nearby trails. Upon entering you'll find a thoughtfully designed floor plan with extra builder touches providing comfort & functionality including tall vaulted ceilings, plentiful windows, nice hardwoods, and a fantastic fully finished basement. Every nook of this home is filled with natural light! You have a desirable main floor Primary bedroom (very spacious) with ensuite 5-piece bath fitted with dual vanity, corner soaking tub, tiled shower & walk-in closet. There are two more bedrooms on the main & 3/4 bath. The vaulted kitchen & family room are the heart of the home where a gas fireplace warms the space. You have an eat in nook with access to the deck, kitchen with Corian counters, roll-out shelves in all lower cupboards, white appliances & large pantry, ideal for hosting family and friends. The living room + formal dining room offer more space for entertaining. The standout finished basement features a top-notch entertainment/rec room, three bedrooms (one currently used as a workroom fitted with 220V), a pristine 3/4 bath with dual Quartz vanity & tiled shower, two storage rooms & a crawl space. Big ticket items of note: basement improvement 2022, new roof 2023, gutter guards 2025. Enjoy a quiet neighborhood with excellent schools and close-in amenities. You're a short distance to town to find shopping & King Supers; the fire station is within a mile. Don't miss the opportunity to own this exceptional home!
Sold for $675,000
$675,000
729 Brookside Dr, Longmont, CO 80504
6beds
3,973sqft
Single Family Residence
Built in 1997
0.25 Acres Lot
$669,900 Zestimate®
$170/sqft
$3,284 Estimated rent
Home value
$669,900
$623,000 - $717,000
$3,284/mo
Zestimate® history
Owner options
List your home for rent
$3,284/mo
Rent Zestimate®
Find your next renter with Zillow Rental Manager. Plus, with online applications, you can quickly screen prospective tenants – for free.
$3,284/mo
Rent Zestimate®
Refinance and save
$3,925/mo
Est. payment
Refinancing to a lower rate could help reduce your monthly payments and save thousands over the life of the loan.
$3,925/mo
Est. payment
Explore your selling options
Work with a Zillow partner agent
Leverage their expertise and Zillow's premium Showcase listings to get your home seen by more buyers.
Get startedList with your own agent
Get your home in front of millions of buyers by listing it on Zillow.
Learn how to do itSell it yourself
Take full control of how buyers see your home on Zillow by listing For Sale by Owner (FSBO).
List your homeWhat's special
Zillow last checked:
Listing updated:
Listed by:
Robert Stark 303-973-3313,
RE/MAX Professionals-Littleton,
Non-IRES Agent 970-593-9002,
Non-IRES
Bought with:
Michael Bruce, 100046853
Keller Williams Realty Downtown LLC
Source: IRES as distributed by MLS GRID,MLS#: 1048166
Facts & features
Interior
Bedrooms & bathrooms
- Bedrooms: 6
- Bathrooms: 3
- Full bathrooms: 1
- 3/4 bathrooms: 2
- Main level bathrooms: 2
Primary bedroom
- Description: Carpet
- Level: Main
- Area: 272 Square Feet
- Dimensions: 16 x 17
Bedroom 2
- Level: Main
Bedroom 3
- Level: Main
Bedroom 4
- Level: Basement
Bedroom 5
- Level: Basement
Bedroom 6
- Level: Basement
Dining room
- Level: Main
Kitchen
- Description: Hardwood
- Level: Main
- Area: 132 Square Feet
- Dimensions: 11 x 12
Laundry
- Level: Basement
- Area: 120 Square Feet
- Dimensions: 10 x 12
Living room
- Level: Main
Recreation room
- Level: Main
Heating
- Forced Air
Cooling
- Central Air
Appliances
- Included: Dishwasher, Refrigerator, Washer, Dryer, Microwave, Disposal
Features
- Cathedral Ceiling(s), Open Floorplan, Pantry, Walk-In Closet(s)
- Flooring: Wood
- Basement: Partial,Partially Finished,Crawl Space
- Has fireplace: Yes
- Fireplace features: Gas
Interior area
- Total structure area: 2,177
- Total interior livable area: 3,973 sqft
- Finished area above ground: 2,177
Property
Parking
- Total spaces: 2
- Parking features: Attached
- Attached garage spaces: 2
- Details: Attached
Features
- Levels: One
- Stories: 1
- Patio & porch: Deck
- Exterior features: Sprinkler System
- Fencing: Fenced
- Has view: Yes
- View description: Mountain(s)
Lot
- Size: 0.25 Acres
- Features: Corner Lot, Paved
Details
- Parcel number: R0127345
- Zoning: SFR
- Special conditions: Private Owner
Construction
Type & style
- Home type: SingleFamily
- Architectural style: Legal Conforming
- Property subtype: Single Family Residence
Materials
- Frame, Brick, Wood Siding
- Roof: Composition
Condition
- New construction: No
- Year built: 1997
Utilities & green energy
- Sewer: Public Sewer
- Water: City
- Utilities for property: Natural Gas Available
Community & HOA
Community
- Features: Trail(s)
- Subdivision: Rider Ridge Farm Flg 3
HOA
- Has HOA: Yes
- Services included: Management
- HOA fee: $42 quarterly
- HOA name: Sugarmill Farms Homeowners
- HOA phone: 303-457-1444
Location
- Region: Longmont
Financial & listing details
- Price per square foot: $170/sqft
- Tax assessed value: $676,600
- Annual tax amount: $3,428
- Date on market: 12/5/2025
- Listing terms: Cash,Conventional,FHA,VA Loan
- Exclusions: Sellers Personal Property
- Road surface type: Asphalt
Price history
| Date | Event | Price |
|---|---|---|
| 1/26/2026 | Sold | $675,000$170/sqft |
Source:  IRES as distributed by MLS GRID #1048166 Report a problem IRES as distributed by MLS GRID #1048166 Report a problem | ||
| 12/22/2025 | Pending sale | $675,000$170/sqft |
Source:  REcolorado as distributed by MLS GRID #6518604 Report a problem REcolorado as distributed by MLS GRID #6518604 Report a problem | ||
| 12/4/2025 | Listed for sale | $675,000+279.2%$170/sqft |
Source: REcolorado as distributed by MLS GRID #6518604 Report a problem | ||
| 10/20/1997 | Sold | $178,000$45/sqft |
Source: Public Record Report a problem | ||
Public tax history
| Year | Property taxes | Tax assessment |
|---|---|---|
| 2025 | $3,428 +1.4% | $42,287 -8.5% |
| 2024 | $3,381 +21% | $46,224 -1% |
| 2023 | $2,794 -1.3% | $46,672 +32.7% |
| 2022 | $2,830 +11.4% | $35,181 -2.8% |
| 2021 | $2,541 | $36,193 +8.7% |
| 2020 | $2,541 +16% | $33,305 |
| 2019 | $2,190 | $33,305 +10.1% |
| 2018 | $2,190 | $30,254 -9.5% |
| 2017 | $2,190 +12.2% | $33,448 +17.8% |
| 2016 | $1,952 +4.9% | $28,385 +29.7% |
| 2015 | $1,860 +43% | $21,890 |
| 2014 | $1,301 -6.9% | $21,890 -6.5% |
| 2013 | $1,397 -30.6% | $23,411 +1.1% |
| 2012 | $2,012 -0.8% | $23,164 |
| 2011 | $2,028 +1.8% | -- |
| 2010 | $1,992 +46.5% | $23,560 |
| 2009 | $1,359 -20.1% | $23,560 -15.2% |
| 2008 | $1,701 +6.6% | $27,770 +6.3% |
| 2007 | $1,597 -1.8% | $26,120 +6.9% |
| 2006 | $1,625 -4.1% | $24,430 |
| 2005 | $1,694 +1.2% | $24,430 -4.6% |
| 2004 | $1,675 +0.6% | $25,620 -7.5% |
| 2003 | $1,664 +10.5% | $27,690 |
| 2002 | $1,505 | -- |
| 2001 | -- | $240,000 |
Find assessor info on the county website
Neighborhood: Kensington
Nearby homes
- $594,8003 bd2 ba1.5k sqft725 Brookside Dr, Longmont, CO 80504Off Market

- $618,5003 bd2 ba1.9k sqft700 Pendleton Ave, Longmont, CO 80504Off Market
- $609,1003 bd2 ba2.4k sqft706 Pendleton Ave, Longmont, CO 80504Off Market
- $754,5005 bd5 ba3.9k sqft717 Brookside Dr, Longmont, CO 80503Off Market
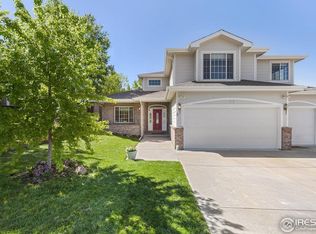
- $636,0004 bd3 ba3k sqft736 Brookside Dr, Longmont, CO 80504Off Market
- $626,9003 bd2 ba2.3k sqft727 Megan Ct, Longmont, CO 80504Off Market
- $620,0004 bd3 ba2.8k sqft712 Pendleton Ave, Longmont, CO 80504Sold
- $424,100-- bd-- ba-- sqftRider Ridge Rd, Longmont, CO 80504Off Market
Nearby schools
GreatSchools rating
- 5/10Rocky Mountain Elementary SchoolGrades: PK-5Distance: 0.2 mi
- 4/10Trail Ridge Middle SchoolGrades: 6-8Distance: 1.1 mi
- 3/10Skyline High SchoolGrades: 9-12Distance: 0.8 mi
Schools provided by the listing agent
- Elementary: Rocky Mountain
- Middle: Trail Ridge
- High: Skyline
Source: IRES as distributed by MLS GRID. This data may not be complete. We recommend contacting the local school district to confirm school assignments for this home.
Get a cash offer in 3 minutes
Find out how much your home could sell for in as little as 3 minutes with a no-obligation cash offer.
Estimated market value
$669,900
Get a cash offer in 3 minutes
Find out how much your home could sell for in as little as 3 minutes with a no-obligation cash offer.
Estimated market value
$669,900
- Colorado
- Boulder County
- Longmont
- 80504
- Kensington
- 729 Brookside Dr
Nearby cities
Nearby neighborhoods
Nearby zip codes
Other Longmont Topics
