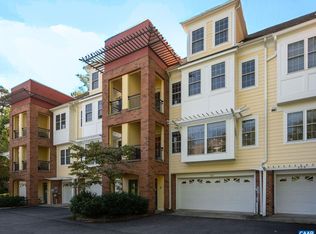
Move-in ready and freshly updated in a prime UVA location just behind the UVA Orthopedic Center! Just-completed upgrades include a brand-new HVAC system, fresh paint throughout (trim, walls, ceilings, and garage), a stylish custom tile shower in the primary bath, updated light fixtures, and a newly epoxied garage floor. This upscale luxury townhome offers an open-concept kitchen and great room with a cozy gas fireplace framed by built-ins, plus a private brick patio with landscaped surroundings. The entry level features a welcoming foyer, spacious tandem garage with extra storage, and a full laundry room. Enjoy the best of both worlds—close enough to walk to UVA while still savoring the peace and quiet of private living.
Closed
$479,000
729 Cairn Heights Ct, Charlottesville, VA 22903
2beds
1,548sqft
Townhouse
Built in 2007
1,306 Square Feet Lot
$489,600 Zestimate®
$309/sqft
$2,329 Estimated rent
Home value
$489,600
$465,000 - $514,000
$2,329/mo
Zestimate® history
Owner options
List your home for rent
$2,329/mo
Rent Zestimate®
Find your next renter with Zillow Rental Manager. Plus, with online applications, you can quickly screen prospective tenants – for free.
$2,329/mo
Rent Zestimate®
Refinance and save
$3,441/mo
Est. payment
Refinancing to a lower rate could help reduce your monthly payments and save thousands over the life of the loan.
$3,441/mo
Est. payment
Explore your selling options
Work with a Zillow partner agent
Leverage their expertise and Zillow's premium Showcase listings to get your home seen by more buyers.
Get startedList with your own agent
Get your home in front of millions of buyers by listing it on Zillow.
Learn how to do itSell it yourself
Take full control of how buyers see your home on Zillow by listing For Sale by Owner (FSBO).
List your homeWhat's special
Cozy gas fireplaceLandscaped surroundingsPrivate brick patioStylish custom tile showerBrand-new hvac systemNewly epoxied garage floorWelcoming foyer
Zillow last checked:
Listing updated:
Listed by:
LISA LYONS 434-987-1767,
LORING WOODRIFF REAL ESTATE ASSOCIATES
Bought with:
ELIZABETH FEIL MATTHEWS, 0225203090
LORING WOODRIFF REAL ESTATE ASSOCIATES
Source: CAAR,MLS#: 668248 Originating MLS: Charlottesville Area Association of Realtors
Originating MLS: Charlottesville Area Association of RealtorsFacts & features
Interior
Bedrooms & bathrooms
- Bedrooms: 2
- Bathrooms: 2
- Full bathrooms: 2
Rooms
- Room types: Bathroom, Bedroom, Dining Room, Full Bath, Foyer, Great Room, Kitchen, Laundry, Primary Bathroom, Primary Bedroom, Utility Room
Primary bedroom
- Level: Third
Bedroom
- Level: Third
Primary bathroom
- Level: Third
Bathroom
- Level: Second
Dining room
- Level: Second
Foyer
- Level: First
Great room
- Level: Second
Kitchen
- Level: Second
Laundry
- Level: First
Utility room
- Level: First
Heating
- Central, Heat Pump
Cooling
- Central Air, Heat Pump
Appliances
- Included: Built-In Oven, Dishwasher, Electric Cooktop, Disposal, Microwave, Refrigerator, Dryer, Washer
Features
- Breakfast Bar, Entrance Foyer, Recessed Lighting, Utility Room
- Flooring: Ceramic Tile, Hardwood
- Windows: Double Pane Windows
- Has basement: No
- Has fireplace: Yes
- Fireplace features: Gas
- Common walls with other units/homes: 2+ Common Walls
Interior area
- Total structure area: 1,948
- Total interior livable area: 1,548 sqft
- Finished area above ground: 1,296
- Finished area below ground: 252
Property
Parking
- Total spaces: 2
- Parking features: Asphalt, Attached, Garage Faces Front, Garage, Garage Door Opener
- Attached garage spaces: 2
Features
- Levels: Three Or More
- Stories: 3
- Patio & porch: Rear Porch, Brick, Front Porch, Patio, Porch
- Has view: Yes
- View description: Residential
Lot
- Size: 1,306 Square Feet
Details
- Parcel number: 060H0000001000
- Zoning description: PRD Planned Residential Development
Construction
Type & style
- Home type: Townhouse
- Property subtype: Townhouse
- Attached to another structure: Yes
Materials
- Fiber Cement, Stick Built
- Foundation: Brick/Mortar, Poured
- Roof: Composition,Shingle
Condition
- New construction: No
- Year built: 2007
Utilities & green energy
- Electric: Underground
- Sewer: Public Sewer
- Water: Public
- Utilities for property: Cable Available, Natural Gas Available, High Speed Internet Available
Community & HOA
Community
- Security: Security System, Dead Bolt(s), Smoke Detector(s), Surveillance System
- Subdivision: POPLAR GLEN
HOA
- Has HOA: Yes
- Amenities included: None
- Services included: Association Management, Common Area Maintenance, Insurance, Maintenance Structure, Reserve Fund, Snow Removal, Trash
- HOA fee: $532 monthly
Location
- Region: Charlottesville
Financial & listing details
- Price per square foot: $309/sqft
- Tax assessed value: $401,600
- Annual tax amount: $3,590
- Date on market: 8/22/2025
- Cumulative days on market: 3 days
Price history
| Date | Event | Price |
|---|---|---|
| 10/15/2025 | Sold | $479,000$309/sqft |
Source:  CAAR #668248 Report a problem CAAR #668248 Report a problem | ||
| 9/1/2025 | Pending sale | $479,000$309/sqft |
Source: CAAR #668248 Report a problem | ||
| 8/29/2025 | Listed for sale | $479,000+77.4%$309/sqft |
Source: CAAR #668248 Report a problem | ||
| 9/4/2015 | Sold | $270,000-10%$174/sqft |
Source: Agent Provided Report a problem | ||
| 7/30/2015 | Listed for sale | $299,900$194/sqft |
Source: SLOAN MANIS REAL ESTATE #535635 Report a problem | ||
Public tax history
| Year | Property taxes | Tax assessment |
|---|---|---|
| 2025 | $3,590 +4.1% | $401,600 -0.5% |
| 2024 | $3,448 -6.4% | $403,800 -6.4% |
| 2023 | $3,685 +6.9% | $431,500 +6.9% |
| 2022 | $3,447 +5.6% | $403,600 +5.6% |
| 2021 | $3,263 +0% | $382,100 +0% |
| 2020 | $3,262 +2% | $382,000 +2% |
| 2019 | $3,199 +5.1% | $374,600 +3.3% |
| 2018 | $3,043 +101.3% | $362,700 +0.7% |
| 2017 | $1,511 -50.1% | $360,300 -0.2% |
| 2016 | $3,028 +25.7% | $360,900 +22.7% |
| 2015 | $2,409 | $294,100 |
| 2014 | -- | $294,100 -0.7% |
| 2013 | -- | $296,200 -0.7% |
| 2012 | -- | $298,200 -0.7% |
| 2011 | -- | $300,200 -4% |
| 2010 | -- | $312,800 -13.4% |
| 2009 | -- | $361,400 -0.6% |
| 2008 | -- | $363,400 +354.3% |
| 2007 | -- | $80,000 +33.3% |
| 2006 | -- | $60,000 |
Find assessor info on the county website
Neighborhood: 22903
Nearby homes
- $806,0004 bd4 ba2.8k sqft727 Cairn Heights Ct, Charlottesville, VA 22901Sold
- $913,5004 bd4 ba3k sqft731 Cairn Heights Ct, Charlottesville, VA 22901Off Market
- $813,7003 bd3 ba2.8k sqft725 Cairn Heights Ct, Charlottesville, VA 22903Off Market
- $431,5002 bd2 ba1.2k sqft723 Cairn Heights Ct, Charlottesville, VA 22903Off Market
- $886,2004 bd3 ba3k sqft635 Boone Trl, Charlottesville, VA 22903Off Market
- $878,2003 bd4 ba3k sqft316 Foothill Ct, Charlottesville, VA 22903Off Market
- $731,7003 bd3 ba2.3k sqft633 Boone Trl, Charlottesville, VA 22903Off Market
- $445,5002 bd2 ba1.2k sqft631 Boone Trl, Charlottesville, VA 22903Off Market
Nearby schools
GreatSchools rating
- 2/10Mary Carr Greer Elementary SchoolGrades: PK-5Distance: 2.5 mi
- 2/10Jack Jouett Middle SchoolGrades: 6-8Distance: 2.4 mi
- 5/10Albemarle High SchoolGrades: 9-12Distance: 2.5 mi
Schools provided by the listing agent
- Elementary: Greer
- Middle: Journey
- High: Albemarle
Source: CAAR. This data may not be complete. We recommend contacting the local school district to confirm school assignments for this home.


Get pre-qualified for a loan
At Zillow Home Loans, we can pre-qualify you in as little as 5 minutes with no impact to your credit score.An equal housing lender. NMLS #10287.
Sell for more on Zillow
Get a Zillow Showcase℠ listing at no additional cost and you could sell for .
$489,600
2% more
+$9,792
With Zillow Showcase(estimated)
$499,392
- Virginia
- Albemarle County
- Charlottesville
- 22903
- 729 Cairn Heights Ct
Nearby cities
Nearby neighborhoods
Nearby zip codes
Other Charlottesville Topics
