Skip main navigation
Pending
  • $125,000

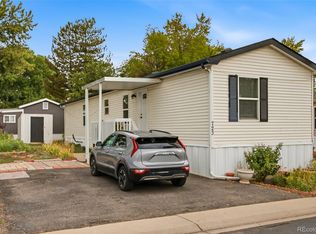
    729 Cardinal Dr, Lafayette, CO 80026

    4beds
    1,456sqft
    Manufactured Home
    Built in 1999
    46.87 Acres Lot
    $-- Zestimate®
    $86/sqft
    $-- HOA

    What's special

    Modern finishes throughoutNewly remodeled
    Just Listed - Move-In Ready 4 Bed / 2 Bath in a Quiet, Connected Community Looking for a home that's truly turnkey? This newly remodeled 4-bedroom, 2-bath is ready for its next owner - no projects, no waiting, just unpack and settle in.Every space has been refreshed with modern finishes throughout. The charm and value of an established neighborhood. With four full bedrooms, there's room to spread out - home offices, guest space, hobby rooms, whatever fits your life.And the location is hard to beat. You're minutes from schools, shopping centers, and dining, with bus stops nearby for easy commuting. It's a clean, well-kept community where convenience meets comfort. Call for a private Showing.Recien Publicada - Lista para Mudarse: 4 Rec maras / 2 Banos en una Comunidad Tranquila y Bien limpia: Busca una casa verdaderamente lista para habitar? Esta casa recien remodelada de 4 rec maras y 2 banos est lista para su pr ximo dueno: sin proyectos pendientes, sin esperas, solo desempacar e instalarse.Cada espacio ha sido renovado con acabados modernos en toda la casa. El encanto y el valor de un vecindario establecido. Con cuatro rec maras completas, hay espacio que sobra para extenderse: oficinas en casa, cuarto de huespedes, reas para pasatiempos, lo que mejor se adapte a su vida.Y la ubicaci n es dif cil de superar. Est a pocos minutos de escuelas, centros comerciales y restaurantes, con paradas de autob s cercanas. Es una comunidad limpia y bien cuidada.Llame para una visita privada.
    15 days
    |
    1,984
    |
    162
    |

    Zillow last checked:

    Listing updated:

    Listed by:

    Erica Mancha 720-524-4222,

    RE/MAX Elevate - Erie

    Source: IRES as distributed by MLS GRID,MLS#: 6906MLS Logo

      Facts & features

      Interior

      Bedrooms & bathrooms
      • Bedrooms: 4
      • Bathrooms: 2
      • Full bathrooms: 2
      • Main level bathrooms: 2
      Primary bedroom
      • Description: Luxury Vinyl
      • Features: Full Primary Bath
      • Area: 168 Square Feet
      • Dimensions: 14 x 12
      Bedroom 2
      • Description: Carpet
      Bedroom 3
      • Description: Carpet
      Bedroom 4
      • Description: Luxury Vinyl
      Dining room
      • Description: Luxury Vinyl
      Kitchen
      • Description: Luxury Vinyl
      • Area: 280 Square Feet
      • Dimensions: 14 x 20
      Laundry
      • Description: Luxury Vinyl
      Living room
      • Description: Luxury Vinyl
      Heating
      • Forced Air
      Cooling
      • Central Air
      Appliances
      • Included: Gas Range, Dishwasher, Refrigerator, Washer, Dryer, Disposal
      • Laundry: Washer/Dryer Hookup
      Features
      • Cathedral Ceiling(s), Open Floorplan, Split Bedroom Plan
      • Windows: Skylight(s), Window Coverings, Bay or Bow Window
      Interior area
      • Total structure area: 1,456
      • Total interior livable area: 1,456 sqft

      Property

      Parking
      • Parking features: None
      • Details: None
      Features
      • Patio & porch: Enclosed
      • Has view: Yes
      • View description: Hills
      Lot
      • Size: 46.87 Acres
      • Features: Corner Lot, Evergreen Trees, Level, Paved, Curbs, Gutters, Sidewalks
      Details
      • Additional structures: Storage
      • Parcel number: M2000110
      • Special conditions: Private Owner

      Construction

      Type & style
      • Home type: MobileManufactured
      • Property subtype: Manufactured Home
      Materials
      • Frame
      • Roof: Composition
      Condition
      • Year built: 1999
      Details
      • Builder name: CON

      Utilities & green energy

      • Electric: Xcel
      • Gas: Xcel
      • Water: City
      • Utilities for property: Natural Gas Available

      Community & HOA

      Community
      • Security: Fire Alarm
      • Subdivision: Arbordale Acres
      HOA
      • Has HOA: No
      Location
      • Region: Lafayette

      Financial & listing details

      • Price per square foot: $86/sqft
      • Tax assessed value: $46,600
      • Annual tax amount: $651
      • Date on market: 6/27/2026
      • Listing terms: Cash,Chattel
      • Exclusions: Sellers personal property
      • Road surface type: Asphalt
      Erica Mancha

      (720) 309-9357

      By pressing Contact Agent, you agree that the real estate professional identified above may call/text you about your search, which may involve use of automated means and pre-recorded/artificial voices. You don't need to consent as a condition of buying any property, goods, or services. Message/data rates may apply. You also agree to our Terms of Use. Zillow does not endorse any real estate professionals. We may share information about your recent and future site activity with your agent to help them understand what you're looking for in a home.

        Estimated market value

        Not available

        Estimated sales range

        Not available

        Not available

        Price history

        DateEventPrice
        7/11/2026Pending sale$125,000$86/sqft
        Source: IRES as distributed by MLS GRID #6906 Report a problem
        6/27/2026Listed for sale$125,000-10.7%$86/sqft
        Source: IRES as distributed by MLS GRID #6906 Report a problem
        7/1/2025Listing removed$140,000$96/sqft
        Source: My State MLS #11467651 Report a problem
        6/23/2025Price change$140,000-3.4%$96/sqft
        Source: My State MLS #11467651 Report a problem
        4/4/2025Listed for sale$145,000+222.2%$100/sqft
        Source: My State MLS #11467651 Report a problem
        4/26/2011Sold$45,000-9.8%$31/sqft
        Source: Agent Provided Report a problem
        3/18/2011Listed for sale$49,900-29.2%$34/sqft
        Source: Colorado Landmark, Realtors #2787 Report a problem
        5/23/2000Sold$70,500$48/sqft
        Source: Agent Provided Report a problem

        Public tax history

        YearProperty taxesTax assessment
        2018$306 +15.3%$3,355 +4.3%
        2017$266 +8.5%$3,216 +20.6%
        2016$245 +6.7%$2,667 +12.9%
        2015$229 -6.4%$2,362
        2013$245 +0.9%$2,362 -17%
        2012$243 +9.6%$2,845
        2011$222 +5.2%--
        2010$211 -31.7%$2,630
        2009$309 +9.3%$2,630 -41.3%
        2008$283 -11.5%$4,480
        2007$319 $4,480
        Find assessor info on the county website

        Monthly payment

        Estimated monthly payment$1,822
        All calculations are estimates and provided by Zillow, Inc. for informational purposes only. Actual amounts may vary.
        HOA fees may include property taxes on listings classified as Co-Ops. Contact the listing agent and/or owner for fee details.
        Mortgage interest rates are dependent on a number of factors, including credit score, down payment, and repayment length. Interest rate data provided by Zillow Group Marketplace, Inc. as of 1/1/1970 from various mortgage lenders with which we have lead or other similar arrangements; the Estimated Payment is an average of those rates.
        See how much you could borrow to make a competitive offer.

        Climate risks

        Neighborhood: 80026

        Getting around

        75 / 100
        Very Walkable
        62 / 100
        Bikeable

        Nearby schools

        GreatSchools rating
        Schools provided by the listing agent
        • Elementary: Peak to Peak,Sanchez (Alicia)
        • Middle: Angevine
        • High: Centaurus

        Source: IRES as distributed by MLS GRID. This data may not be complete. We recommend contacting the local school district to confirm school assignments for this home.

        Similar homes