Skip main navigation
Off market
  • $459,800

    729 Caroline Dr, Celina, TX 75009

    3beds
    2,218sqft
    SingleFamily
    Built in 2023
    4,835 Square Feet Lot
    $459,800 Zestimate®
    $207/sqft
    $2,890 Estimated rent

    Home value

    $459,800

    $437,000 - $483,000

    $2,890/mo

    Zestimate® history
    Loading
    Loading...

    Owner options

    List your home for rent

    $2,890/mo

    Rent Zestimate®

    Find your next renter with Zillow Rental Manager. Plus, with online applications, you can quickly screen prospective tenants – for free.

    Learn more

    $2,890/mo

    Rent Zestimate®

    Refinance and save

    $3,056/mo

    Est. payment

    Refinancing to a lower rate could help reduce your monthly payments and save thousands over the life of the loan.

    See today's rates

    $3,056/mo

    Est. payment

    Explore your selling options

    Work with a Zillow partner agent

    Leverage their expertise and Zillow's premium Showcase listings to get your home seen by more buyers.

    Get started

    List with your own agent

    Get your home in front of millions of buyers by listing it on Zillow.

    Learn how to do it

    Sell it yourself

    Take full control of how buyers see your home on Zillow by listing For Sale by Owner (FSBO).

    List your home

    What's special

    Covered patioFlexible living spacesLarge windowsIncredible design featuresLarge game roomGame room volume ceilingsElegant tray ceilings

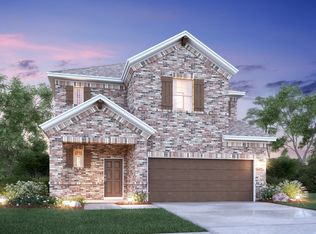
    Welcome to 729 Caroline Drive, a charming new home in Celina, TX. With 2,218 square feet and incredible design features included, this home is fit for your needs! Find these highlights throughout the home: 3 bedrooms 2.5 bathrooms A 2-car garage A covered patio A game room Volume ceilings in the foyer and family room A tray ceiling and a bay window in the owner's bedroomFrom its inviting curb appeal to its soaring vaulted ceilings and large windows, this home exudes character and charm. The open floorplan flows effortlessly from the 2-story entry, past a powder bath, and into the kitchen, dining area, and family room.Your owner's suite is tucked away privately at the back of the home, featuring an oversized bedroom, elegant tray ceilings, and a luxurious bathroom.Upstairs, the 2 spacious secondary bedrooms and large game room offer flexible living spaces to accommodate your family's lifestyle.Don't miss out on the chance to make this your dream home. Contact us today to learn more about the Sweetgum floorplan!

    This property is off market, which means it's not currently listed for sale or rent on Zillow. This may be different from what's available on other websites or public sources.

    Facts & features

    Interior

    Bedrooms & bathrooms
    • Bedrooms: 3
    • Bathrooms: 3
    • Full bathrooms: 2
    • 1/2 bathrooms: 1
    Heating
    • Other
    Cooling
    • Central
    Features
    • Flooring: Carpet
    • Has fireplace: Yes
    Interior area
    • Total interior livable area: 2,218 sqft

    Property

    Parking
    • Total spaces: 2
    • Parking features: Garage - Attached
    Features
    • Exterior features: Brick
    Lot
    • Size: 4,835 Square Feet
    Details
    • Parcel number: R1262600B00801

    Construction

    Type & style
    • Home type: SingleFamily
    Materials
    • Wood
    • Foundation: Slab
    Condition
    • Year built: 2023

    Community & HOA

    Location
    • Region: Celina

    Financial & listing details

    • Price per square foot: $207/sqft
    • Tax assessed value: $497,161
    • Annual tax amount: $5,360

    Price history

    DateEventPrice
    7/17/2023Listing removed--
    Source: M/I Homes Report a problem
    3/16/2023Listed for sale$506,585$228/sqft
    Source: M/I Homes Report a problem

    Public tax history

    YearProperty taxesTax assessment
    2025$5,360 -29.1%$497,161 -2.3%
    2024$7,559 +667.8%$508,736 +669%
    2023$984 $66,154
    Find assessor info on the county website

    Neighborhood: 75009

    Nearby schools

    GreatSchools rating
    Schools provided by the listing agent
    • District: Prosper ISD

    Source: The MLS. This data may not be complete. We recommend contacting the local school district to confirm school assignments for this home.

    Get a cash offer in 3 minutes
    Find out how much your home could sell for in as little as 3 minutes with a no-obligation cash offer.
    Estimated market value
    $459,800
    Get a cash offer in 3 minutes
    Find out how much your home could sell for in as little as 3 minutes with a no-obligation cash offer.
    Estimated market value
    $459,800