Skip main navigation
Sold for $402,500
  • $402,500

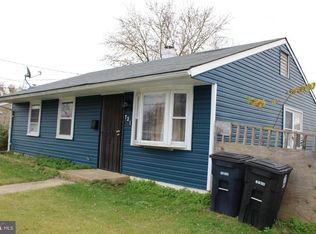
    729 Carson Ave, Oxon Hill, MD 20745

    4beds
    1,400sqft
    Single Family Residence
    Built in 1955
    10,312 Square Feet Lot
    $423,300 Zestimate®
    $288/sqft
    $2,855 Estimated rent

    Home value

    $423,300

    $402,000 - $444,000

    $2,855/mo

    Zestimate® history
    Loading
    Loading...

    Owner options

    List your home for rent

    $2,855/mo

    Rent Zestimate®

    Find your next renter with Zillow Rental Manager. Plus, with online applications, you can quickly screen prospective tenants – for free.

    Learn more

    $2,855/mo

    Rent Zestimate®

    Refinance and save

    $2,521/mo

    Est. payment

    Refinancing to a lower rate could help reduce your monthly payments and save thousands over the life of the loan.

    See today's rates

    $2,521/mo

    Est. payment

    Explore your selling options

    Work with a Zillow partner agent

    Leverage their expertise and Zillow's premium Showcase listings to get your home seen by more buyers.

    Get started

    List with your own agent

    Get your home in front of millions of buyers by listing it on Zillow.

    Learn how to do it

    Sell it yourself

    Take full control of how buyers see your home on Zillow by listing For Sale by Owner (FSBO).

    List your home

    What's special

    Eat-in islandVarious retailOpen floor planGas forced air heatStorage shelvesFlat rear yardNice front lawn
    Offers are due by Wednesday 1/31 at noon. Condition, Convenience and Components come together in this expanded, renovated 4BR,2BA Rambler with good space inside and out. The house was completely renovated in 2017 and has only been enhanced since then with fixtures and finishes that won't disappoint. The open floor plan with good natural light includes a comfortable Living Room with electric fireplace, spacious Dining Area and gourmet Kitchen with eat-in Island, glazed cabinets, granite countertops, and quality appliances. The primary Bedroom boasts 2 walk-in closets and an en-suite Bathroom with jetted, soaking tub, walk-in shower and marble-top vanity. The additional 3 Bedrooms are a good size, versatile and could also be used as an Office or Den. Past the double-doored Laundry Closet with its full-size, side-by-side front washer and dryer + storage shelves takes you to the second full, hallway Bathroom with tub. There is additional storage space in the floored Attic as well as outside. Mechanicals include Central AC, gas Forced Air Heat and gas hot water. Purchase this home and become a veritable landowner with a very large fenced in Backyard, nice front Lawn, private, roofed Patio (just off the kitchen) and an oversized Driveway that affords off-street parking for up to 5 cars. The humongous, flat rear yard also has a 12x10 storage shed. South Lawn is an established neighborhood and offers the best of suburban and urban living. The house is walking distance to Oxon Hill High School + fields and just minutes to National Harbor, various retail, 495/295 and Northern Virginia. Current owners hold a VA loan that is assumable for qualified borrowers.

    Zillow last checked:

    Listing updated:

    Listed by:

    Thomas Snow 202-805-0879,

    Long & Foster Real Estate, Inc.,

    Co-Listing Agent: Jason E Townsend 202-415-7400,

    Long & Foster Real Estate, Inc.

    Bought with:

    Janice Spearbeck, 653439

    Keller Williams Capital Properties

    Source: Bright MLS,MLS#: MDPG2102162MLS Logo

    Facts & features

    Interior

    Bedrooms & bathrooms
    • Bedrooms: 4
    • Bathrooms: 2
    • Full bathrooms: 2
    • Main level bathrooms: 2
    • Main level bedrooms: 4
    Basement
    • Area: 0
    Heating
    • Forced Air, Natural Gas
    Cooling
    • Central Air, Electric
    Appliances
    • Included: Gas Water Heater
    • Laundry: Has Laundry
    Features
    • Has basement: No
    • Has fireplace: No
    Interior area
    • Total structure area: 1,400
    • Total interior livable area: 1,400 sqft
    • Finished area above ground: 1,400
    • Finished area below ground: 0

    Property

    Parking
    • Total spaces: 5
    • Parking features: Driveway, Off Street
    • Uncovered spaces: 5
    Accessibility
    • Accessibility features: None
    Features
    • Levels: One
    • Stories: 1
    • Pool features: None
    • Fencing: Back Yard,Wood
    Lot
    • Size: 10,312 sqft
    Details
    • Additional structures: Above Grade, Below Grade
    • Parcel number: 17121241470
    • Zoning: RSF65
    • Special conditions: Standard

    Construction

    Type & style
    • Home type: SingleFamily
    • Architectural style: Ranch/Rambler
    • Property subtype: Single Family Residence
    Materials
    • Frame
    • Foundation: Permanent
    Condition
    • New construction: No
    • Year built: 1955

    Utilities & green energy

    • Sewer: Public Sewer
    • Water: Public

    Community & neighborhood

    Location
    • Region: Oxon Hill
    • Subdivision: South Lawn

    Other

    Other facts
    • Listing agreement: Exclusive Right To Sell
    • Listing terms: FHA,Cash,Conventional,VA Loan,Assumable
    • Ownership: Fee Simple

    Price history

    DateEventPrice
    2/26/2024Sold$402,500+3.3%$288/sqft
    Source: Bright MLS #MDPG2102162 Report a problem
    2/21/2024Pending sale$389,500$278/sqft
    Source: Bright MLS #MDPG2102162 Report a problem
    2/1/2024Contingent$389,500$278/sqft
    Source: Bright MLS #MDPG2102162 Report a problem
    1/26/2024Listed for sale$389,500+16.3%$278/sqft
    Source: Bright MLS #MDPG2102162 Report a problem
    2/11/2021Sold$335,000$239/sqft
    Source: Public Record Report a problem
    1/6/2021Pending sale$335,000$239/sqft
    Source: Bright MLS #MDPG590582 Report a problem
    1/3/2021Price change$335,000+3.1%$239/sqft
    Source: Bright MLS #MDPG590582 Report a problem
    12/8/2020Pending sale$325,000$232/sqft
    Source: Long & Foster Real Estate, Inc. #MDPG590582 Report a problem
    12/4/2020Listed for sale$325,000+148.1%$232/sqft
    Source: Long & Foster Real Estate, Inc. #MDPG590582 Report a problem
    11/7/2016Sold$131,000$94/sqft
    Source: Public Record Report a problem
    8/28/2016Sold$131,000+11%$94/sqft
    Source: Agent Provided Report a problem
    7/18/2016Listed for sale$118,000$84/sqft
    Source: RE/MAX United Real Estate #PG9717291 Report a problem

    Public tax history

    YearProperty taxesTax assessment
    2025$5,495 +51.9%$342,867 +5.4%
    2024$3,616 +8.3%$325,200 +8.3%
    2023$3,340 -7.6%$300,400 -7.6%
    2022$3,616 +29.7%$325,200 +29.7%
    2021$2,789 +10.3%$250,800 +10.3%
    2020$2,528 -5.7%$227,367 +26%
    2019$2,682 $180,500
    2018$2,682 +11.6%$180,500 +11.6%
    2017$2,403 -21.8%$161,700 +13.2%
    2016$3,074 $142,900 +15.1%
    2015$3,074 $124,100
    2014$3,074 $124,100
    2013-- $124,100 -34.9%
    2012-- $190,600
    2011-- $190,600
    2010-- $190,600 -13.6%
    2009-- $220,710 +19.9%
    2008-- $184,030 +24.9%
    2007-- $147,350 +33.1%
    2006-- $110,670 +6.4%
    2005-- $104,062 +6.8%
    2004-- $97,456 +7.3%
    2003-- $90,850
    2002-- $90,850 +1.6%
    2001-- $89,430

    Find assessor info on the county website

    Neighborhood: 20745

    Nearby schools

    GreatSchools rating
    Schools provided by the listing agent
    • District: Prince George's County Public Schools

    Source: Bright MLS. This data may not be complete. We recommend contacting the local school district to confirm school assignments for this home.

    Get a cash offer in 3 minutes
    Find out how much your home could sell for in as little as 3 minutes with a no-obligation cash offer.
    Estimated market value
    $423,300
    Get a cash offer in 3 minutes
    Find out how much your home could sell for in as little as 3 minutes with a no-obligation cash offer.
    Estimated market value
    $423,300