Skip main navigation
Sold for $380,000
  • $380,000

    729 Chapelgate Dr, Odenton, MD 21113

    4beds
    1,456sqft
    Townhouse
    Built in 1972
    4,500 Square Feet Lot
    $381,900 Zestimate®
    $261/sqft
    $2,725 Estimated rent

    Home value

    $381,900

    $359,000 - $409,000

    $2,725/mo

    Zestimate® history
    Loading
    Loading...

    Owner options

    List your home for rent

    $2,725/mo

    Rent Zestimate®

    Find your next renter with Zillow Rental Manager. Plus, with online applications, you can quickly screen prospective tenants – for free.

    Learn more

    $2,725/mo

    Rent Zestimate®

    Refinance and save

    $2,287/mo

    Est. payment

    Refinancing to a lower rate could help reduce your monthly payments and save thousands over the life of the loan.

    See today's rates

    $2,287/mo

    Est. payment

    Explore your selling options

    Work with a Zillow partner agent

    Leverage their expertise and Zillow's premium Showcase listings to get your home seen by more buyers.

    Get started

    List with your own agent

    Get your home in front of millions of buyers by listing it on Zillow.

    Learn how to do it

    Sell it yourself

    Take full control of how buyers see your home on Zillow by listing For Sale by Owner (FSBO).

    List your home

    What's special

    Attic storageUpdated countertopsBathroom vanitiesNew sinkBackyard shedOff-street parkingNew roof
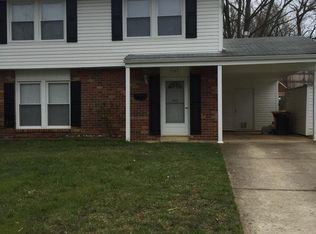
    Welcome home to this move-in ready property offering 4 bedrooms, 1 full bath, and 2 half baths. Recent updates include a new roof, updated countertops, new sink, brand-new carpet throughout, and fresh paint in every room. A new seamless acrylic Bath Fitter® tub for added peace of mind. Additional improvements since 2017 include updated downstairs flooring, bathroom vanities, and a new water heater. Enjoy the convenience of off-street parking and a covered carport, plus abundant storage with pantry space, generous closets, attic storage, and a backyard shed. Ideally located with easy access to the Odenton MARC station, Fort Meade, BWI Airport, major commuter routes, and shopping, dining, and entertainment at Waugh Chapel Towne Center. No HOA and flexible closing options make this an easy yes—just unpack and start living.

    Zillow last checked:

    Listing updated:

    Listed by:

    Ryan Briggs 301-318-0022,

    Anne Arundel Properties, Inc.,

    Listing Team: The Briggs Team LLC

    Bought with:

    Katie Nicholson, 586374

    Berkshire Hathaway HomeServices PenFed Realty

    Source: Bright MLS,MLS#: MDAA2127878MLS Logo

    Facts & features

    Interior

    Bedrooms & bathrooms
    • Bedrooms: 4
    • Bathrooms: 3
    • Full bathrooms: 1
    • 1/2 bathrooms: 2
    • Main level bathrooms: 1
    Basement
    • Area: 0
    Heating
    • Forced Air, Natural Gas
    Cooling
    • Central Air, Electric
    Appliances
    • Included: Washer, Dryer, Dishwasher, Cooktop, Refrigerator, Gas Water Heater
    Features
    • Dry Wall
    • Has basement: No
    • Has fireplace: No
    Interior area
    • Total structure area: 1,456
    • Total interior livable area: 1,456 sqft
    • Finished area above ground: 1,456
    • Finished area below ground: 0

    Property

    Parking
    • Total spaces: 1
    • Parking features: Attached Carport
    • Carport spaces: 1
    Accessibility
    • Accessibility features: None
    Features
    • Levels: Two
    • Stories: 2
    • Pool features: None
    Lot
    • Size: 4,500 sqft
    Details
    • Additional structures: Above Grade, Below Grade
    • Parcel number: 020446501766850
    • Zoning: R5
    • Special conditions: Standard

    Construction

    Type & style
    • Home type: Townhouse
    • Architectural style: Colonial
    • Property subtype: Townhouse
    Materials
    • Aluminum Siding
    • Foundation: Slab
    • Roof: Asphalt
    Condition
    • New construction: No
    • Year built: 1972

    Utilities & green energy

    • Sewer: Public Sewer
    • Water: Public

    Community & neighborhood

    Security
    • Security features: Security System
    Location
    • Region: Odenton
    • Subdivision: Chapel Grove

    Other

    Other facts
    • Listing agreement: Exclusive Right To Sell
    • Ownership: Fee Simple
    • Road surface type: Black Top

    Price history

    DateEventPrice
    4/13/2026Sold$380,000$261/sqft
    Source: Bright MLS #MDAA2127878 Report a problem
    3/14/2026Pending sale$380,000$261/sqft
    Source: Bright MLS #MDAA2127878 Report a problem
    3/9/2026Price change$380,000-2.6%$261/sqft
    Source: Bright MLS #MDAA2127878 Report a problem
    1/15/2026Listed for sale$390,000+36.8%$268/sqft
    Source: Bright MLS #MDAA2127878 Report a problem
    10/20/2022Listing removed--
    Source: Zillow Rental Manager Report a problem
    9/19/2022Listed for rent$2,450-3.7%$2/sqft
    Source: Zillow Rental Manager Report a problem
    12/30/2021Listing removed--
    Source: Zillow Rental Manager Report a problem
    12/6/2021Listed for rent$2,545$2/sqft
    Source: Zillow Rental Manager Report a problem
    9/15/2021Sold$285,000+5.6%$196/sqft
    Source: Bright MLS #MDAA2004604 Report a problem
    9/6/2021Pending sale$270,000$185/sqft
    Source: Bright MLS #MDAA2004604 Report a problem
    8/29/2021Contingent$270,000$185/sqft
    Source: Bright MLS #MDAA2004604 Report a problem
    8/27/2021Listed for sale$270,000+22.7%$185/sqft
    Source: Bright MLS #MDAA2004604 Report a problem
    3/30/2017Sold$220,000-2.2%$151/sqft
    Source: Public Record Report a problem
    2/15/2017Pending sale$224,900$154/sqft
    Source: Long & Foster Real Estate, Inc. #AA9691216 Report a problem
    1/27/2017Price change$224,900-4.3%$154/sqft
    Source: Long & Foster Real Estate, Inc. #AA9691216 Report a problem
    10/6/2016Price change$234,900-2.1%$161/sqft
    Source: Long & Foster Real Estate, Inc. #AA9691216 Report a problem
    6/18/2016Listed for sale$239,900$165/sqft
    Source: Long & Foster Real Estate, Inc. #AA9691216 Report a problem

    Public tax history

    YearProperty taxesTax assessment
    2025$3,788 +22.4%$305,100 +7.9%
    2024$3,096 +8.9%$282,700 +8.6%
    2023$2,842 +14.3%$260,300 +9.4%
    2022$2,486 +1.3%$237,900 +1.3%
    2021$2,454 +1.2%$234,800 +1.3%
    2020$2,424 +1.3%$231,700 +1.4%
    2019$2,393 +7.4%$228,600 +4%
    2018$2,228 +3.6%$219,767 +4.2%
    2017$2,150 $210,933 +4.4%
    2016-- $202,100
    2015-- $202,100
    2014-- $202,100 -2.1%
    2013-- $206,500
    2012-- $206,500
    2011-- $206,500 -21.4%
    2010-- $262,810 +11.3%
    2009-- $236,070 +12.8%
    2008-- $209,330 +14.6%
    2007-- $182,590 +15.1%
    2006-- $158,590 +17.8%
    2005-- $134,590 +21.7%
    2004-- $110,590 +5.6%
    2003-- $104,766 +5.9%
    2002-- $98,943 +6.3%
    2001-- $93,120

    Find assessor info on the county website

    Neighborhood: 21113

    Nearby schools

    GreatSchools rating
    Schools provided by the listing agent
    • District: Anne Arundel County Public Schools

    Source: Bright MLS. This data may not be complete. We recommend contacting the local school district to confirm school assignments for this home.

    Get a cash offer in 3 minutes
    Find out how much your home could sell for in as little as 3 minutes with a no-obligation cash offer.
    Estimated market value
    $381,900
    Get a cash offer in 3 minutes
    Find out how much your home could sell for in as little as 3 minutes with a no-obligation cash offer.
    Estimated market value
    $381,900