Skip main navigation
Closed
  • Listed by: Worth Clark Realty • Dave George • 314-575-7444
    Bought with: Coldwell Banker Realty - Gundaker
    Price Unknown

    729 Chippendale Ct, Saint Louis, MO 63122

    4beds
    2,077sqft
    Single Family Residence
    Built in 1960
    8,542 Square Feet Lot
    $497,700 Zestimate®
    $--/sqft
    $3,526 Estimated rent

    Home value

    $497,700

    $468,000 - $528,000

    $3,526/mo

    Zestimate® history
    Loading
    Loading...

    Owner options

    List your home for rent

    $3,526/mo

    Rent Zestimate®

    Find your next renter with Zillow Rental Manager. Plus, with online applications, you can quickly screen prospective tenants – for free.

    Learn more

    $3,526/mo

    Rent Zestimate®

    Refinance and save

    Refinancing to a lower rate could help reduce your monthly payments and save thousands over the life of the loan.

    See today's rates

    Explore your selling options

    Work with a Zillow partner agent

    Leverage their expertise and Zillow's premium Showcase listings to get your home seen by more buyers.

    Get started

    List with your own agent

    Get your home in front of millions of buyers by listing it on Zillow.

    Learn how to do it

    Sell it yourself

    Take full control of how buyers see your home on Zillow by listing For Sale by Owner (FSBO).

    List your home

    What's special

    Cozy gas-log fireplaceFenced backyardQuiet cul-de-sacBrick patioFreshly painted interiorSpacious front yardVersatile four-bedroom two-bath layout
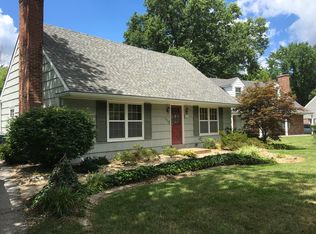
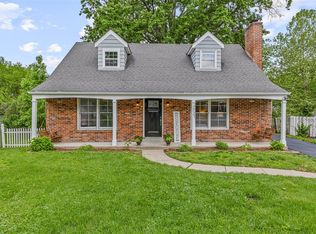
    Welcome to this charming 1.5-story home tucked away on a quiet cul-de-sac in the highly sought-after Kirkwood community! This warm and inviting home offers wonderful character, generous living spaces and several important recent improvements. Pulling up, you're going to love the curb appeal with newer landscaping along with a spacious front yard. Stepping inside, you'll discover a freshly painted interior with beautiful hardwood floors throughout much of the home, complemented by crown molding and charming built-in bookcases in the living room. The kitchen features stainless steel appliances, including a refrigerator that is less than a year old that stays with the home. The versatile four-bedroom, two-bath layout offers two bedrooms and a full bath on the main level, while upstairs you'll find the primary bedroom, a fourth bedroom and a second full bath—providing plenty of options for family, guests or a home office. A spacious family room is one of the home’s standout features, surrounded by windows that bring in an abundance of natural light including a built-in wet bar and cozy gas-log fireplace—an ideal space for relaxing or entertaining. A second, wood-burning fireplace in the living room adds even more character. Future finishing possibilities await in the unfinished basement. Important improvements include a newer roof (July 2022), brand-new A/C installed (March 2026), a newer furnace (February 2021), new front and back doors (July 2026), a new garage door (August 2026) and to be completed chimney tuckpointing. Outside, enjoy a fenced backyard with a large deck that's perfect for entertaining and a private courtyard featuring perennial plantings as well as a brick patio. All of this adds up to an inviting setting for morning coffee, outdoor dining or simply relaxing. The house is also conveniently located withing walking distance to Robinson Elementary School in the highly regarded Kirkwood R-7 School District, home to schools recognized with the National Blue-Ribbon Award. Come take advantage of this opportunity to own this charming home!

    Zillow last checked:

    Listing updated:

    Listed by:

    Dave George 314-575-7444,

    Worth Clark Realty

    Bought with:

    Jennifer Gentry, 2002025038

    Coldwell Banker Realty - Gundaker

    Source: MARIS,MLS#: 26052074MLS LogoOriginating MLS: St. Louis Association of REALTORS

    Facts & features

    Interior

    Bedrooms & bathrooms
    • Bedrooms: 4
    • Bathrooms: 2
    • Full bathrooms: 2
    • Main level bathrooms: 1
    • Main level bedrooms: 2
    Heating
    • Forced Air, Natural Gas
    Cooling
    • Ceiling Fan(s), Central Air, Electric, Wall/Window Unit(s)
    Appliances
    • Included: Stainless Steel Appliance(s), Gas Cooktop, Dishwasher, Disposal, Oven
    Features
    • Flooring: Ceramic Tile, Hardwood
    • Basement: Unfinished
    • Number of fireplaces: 2
    • Fireplace features: Gas Log, Wood Burning
    Interior area
    • Total structure area: 2,077
    • Total interior livable area: 2,077 sqft
    • Finished area above ground: 2,077
    • Finished area below ground: 0

    Property

    Parking
    • Total spaces: 1
    • Parking features: Garage, Garage Door Opener
    • Garage spaces: 1
    Features
    • Levels: One and One Half
    • Fencing: Back Yard,Fenced
    Lot
    • Size: 8,542 Square Feet
    • Dimensions: 60 x 141
    • Features: Back Yard, Cul-De-Sac, Front Yard, Landscaped, Level, Private
    Details
    • Parcel number: 24N240281
    • Special conditions: Standard

    Construction

    Type & style
    • Home type: SingleFamily
    • Architectural style: Traditional
    • Property subtype: Single Family Residence
    Materials
    • Brick Veneer, Vinyl Siding
    • Foundation: Concrete Perimeter
    Condition
    • Year built: 1960

    Utilities & green energy

    • Electric: Ameren
    • Sewer: Public Sewer
    • Water: Public
    • Utilities for property: Electricity Connected, Natural Gas Connected, Sewer Connected, Water Connected

    Community & HOA

    Community
    • Subdivision: Chippendale Court
    HOA
    • Has HOA: No
    Location
    • Region: Saint Louis

    Financial & listing details

    • Tax assessed value: $407,300
    • Annual tax amount: $4,368
    • Date on market: 8/21/2026
    • Cumulative days on market: 1 day
    • Listing terms: Cash,Conventional
    • Electric utility on property: Yes

    Price history

    DateEventPrice
    9/24/2026Sold--
    Source: MARIS #26052074 Report a problem
    8/22/2026Pending sale$499,000$240/sqft
    Source: MARIS #26052074 Report a problem
    8/21/2026Listed for sale$499,000$240/sqft
    Source: MARIS #26052074 Report a problem
    12/7/2006Sold--
    Source: Public Record Report a problem
    12/6/2004Sold--
    Source: Public Record Report a problem
    11/15/2001Sold--
    Source: Public Record Report a problem

    Public tax history

    YearProperty taxesTax assessment
    2025$4,368 -6%$77,390 +4.5%
    2024$4,648 +1.6%$74,060
    2023$4,575 -2.6%$74,060 +12.9%
    2022$4,697 +10.6%$65,570
    2021$4,247 +13.4%$65,570 +18%
    2020$3,747 -2.2%$55,580
    2019$3,829 $55,580 +11.9%
    2018$3,829 $49,660
    2017$3,829 +0.1%$49,660 +11.2%
    2016$3,824 +12%$44,640
    2015$3,414 $44,640 -8.1%
    2014$3,414 -9.9%$48,570
    2013$3,788 $48,570 +7.7%
    2012-- $45,090
    2011-- $45,090 -7.8%
    2010$3,598 +4.7%$48,910
    2009$3,438 -9%$48,910 -10.2%
    2008$3,776 +26.4%$54,460
    2007$2,988 $54,460 +24%
    2006$2,988 +4.5%$43,930
    2005$2,860 $43,930 +24.5%
    2003-- $35,290
    2002$2,461 +38.9%$35,290
    2001$1,772 $35,290
    Find assessor info on the county website

    Neighborhood: 63122

    Nearby schools

    GreatSchools rating
    Schools provided by the listing agent
    • Elementary: George R. Robinson Elem.
    • Middle: Nipher Middle
    • High: Kirkwood Sr. High

    Source: MARIS. This data may not be complete. We recommend contacting the local school district to confirm school assignments for this home.

    Get a cash offer in 3 minutes
    Find out how much your home could sell for in as little as 3 minutes with a no-obligation cash offer.
    Estimated market value

    $497,700

    Get a cash offer in 3 minutes
    Find out how much your home could sell for in as little as 3 minutes with a no-obligation cash offer.
    Estimated market value

    $497,700