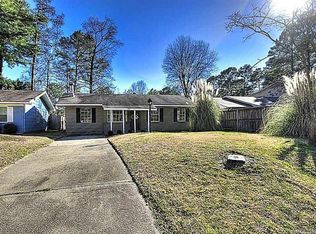
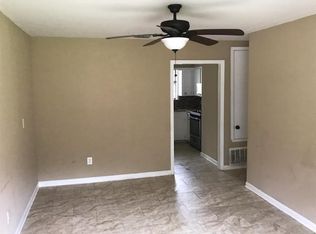
*Open House 8-12-23 from 11-1 Don't Miss This Cute Home Located In Haughton! Ceramic Tile wood look in main areas of house including master bedroom. All Stainless appliances remain, extra-large utility room with lots of storage. Great covered porch for entertaining in super large backyard fully fenced! Qualifies for Rual Development 0% Down MOVE IN READY
Buyer to verify square footage and acreage.
Sold
Price Unknown
729 Cindy Ln, Haughton, LA 71037
3beds
1,000sqft
Single Family Residence
Built in 1970
6,621 Square Feet Lot
$133,000 Zestimate®
$--/sqft
$1,465 Estimated rent
Home value
$133,000
$124,000 - $141,000
$1,465/mo
Zestimate® history
Owner options
List your home for rent
$1,465/mo
Rent Zestimate®
Find your next renter with Zillow Rental Manager. Plus, with online applications, you can quickly screen prospective tenants – for free.
$1,465/mo
Rent Zestimate®
Refinance and save
Refinancing to a lower rate could help reduce your monthly payments and save thousands over the life of the loan.
Explore your selling options
Work with a Zillow partner agent
Leverage their expertise and Zillow's premium Showcase listings to get your home seen by more buyers.
Get startedList with your own agent
Get your home in front of millions of buyers by listing it on Zillow.
Learn how to do itSell it yourself
Take full control of how buyers see your home on Zillow by listing For Sale by Owner (FSBO).
List your homeWhat's special
Master bedroomExtra-large utility roomGreat covered porchCeramic tile wood
Zillow last checked:
Listing updated:
Listed by:
Randi Richardson 0995681400,
Sterling & Southern Real Estate Co. LLC 318-990-9001
Bought with:
Mike Moore
Pinnacle Realty Advisors
Source: NTREIS,MLS#: 20404493
Facts & features
Interior
Bedrooms & bathrooms
- Bedrooms: 3
- Bathrooms: 1
- Full bathrooms: 1
Bedroom
- Dimensions: 0 x 0
Bedroom
- Dimensions: 0 x 0
Kitchen
- Features: Breakfast Bar, Built-in Features, Eat-in Kitchen
- Dimensions: 0 x 0
Heating
- Central
Cooling
- Central Air
Appliances
- Included: Built-In Gas Range, Dishwasher
- Laundry: Laundry in Utility Room
Features
- Built-in Features, Eat-in Kitchen, High Speed Internet, Open Floorplan
- Flooring: Carpet, Ceramic Tile
- Has basement: No
- Has fireplace: No
Interior area
- Total interior livable area: 1,000 sqft
Property
Parking
- Total spaces: 1
- Parking features: Carport
- Has attached garage: Yes
- Carport spaces: 1
Features
- Levels: One
- Stories: 1
- Patio & porch: Covered, Deck
- Exterior features: Deck
- Pool features: None
- Fencing: Privacy
Lot
- Size: 6,621 Square Feet
Details
- Parcel number: 115329
Construction
Type & style
- Home type: SingleFamily
- Architectural style: Detached
- Property subtype: Single Family Residence
Condition
- Year built: 1970
Utilities & green energy
- Sewer: Public Sewer
- Water: Public
- Utilities for property: Natural Gas Available, Sewer Available, Water Available
Community & HOA
Community
- Subdivision: Wafer Forest Sub
HOA
- Has HOA: No
Location
- Region: Haughton
Financial & listing details
- Tax assessed value: $94,721
- Annual tax amount: $74
- Date on market: 8/10/2023
- Cumulative days on market: 2 days
Price history
| Date | Event | Price |
|---|---|---|
| 9/23/2023 | Sold | -- |
Source: NTREIS #20404493 Report a problem | ||
| 8/30/2023 | Pending sale | $138,000$138/sqft |
Source: NTREIS #20404493 Report a problem | ||
| 8/12/2023 | Contingent | $138,000$138/sqft |
Source: NTREIS #20404493 Report a problem | ||
| 8/10/2023 | Listed for sale | $138,000+53.3%$138/sqft |
Source: NTREIS #20404493 Report a problem | ||
| 5/23/2017 | Sold | -- |
Source: Public Record Report a problem | ||
| 10/17/2016 | Listing removed | $90,000$90/sqft |
Source: RE/MAX Real Estate Services #N178424 Report a problem | ||
| 9/15/2016 | Listed for sale | $90,000$90/sqft |
Source: RE/MAX Real Estate Services #N178424 Report a problem | ||
| 10/30/2009 | Sold | -- |
Source: Public Record Report a problem | ||
Public tax history
| Year | Property taxes | Tax assessment |
|---|---|---|
| 2025 | $261 +0.4% | $9,472 |
| 2024 | $260 +249.2% | $9,472 +21.2% |
| 2023 | $74 +0.3% | $7,813 |
| 2022 | $74 -92.5% | $7,813 |
| 2021 | $987 +1231.4% | $7,813 |
| 2020 | $74 -29% | $7,813 -3% |
| 2019 | $104 -89.9% | $8,055 |
| 2018 | $1,030 | $8,055 |
| 2017 | $1,030 +2760.3% | $8,055 +15.2% |
| 2016 | $36 | $6,990 +1.2% |
| 2015 | $36 | $6,910 |
| 2014 | $36 | $6,910 |
| 2013 | $36 | $6,910 |
| 2012 | $36 | $6,910 +10% |
| 2011 | $36 | $6,280 |
| 2010 | $36 | $6,280 |
Find assessor info on the county website
Neighborhood: 71037
Nearby homes
- $162,6003 bd1 ba1k sqft731 Cindy Ln, Haughton, LA 71037Off Market
- $107,4003 bd1 ba906 sqft727 Cindy Ln, Haughton, LA 71037Off Market
- $135,6004 bd1 ba1.2k sqft725 Cindy Ln, Haughton, LA 71037Off Market
- $161,4003 bd1 ba1.5k sqft733 Cindy Ln, Haughton, LA 71037Off Market
- $--3 bd1 ba1k sqft723 Cindy Ln, Haughton, LA 71037Sold
- $148,8003 bd2 ba1.1k sqft767 Randy Ln, Haughton, LA 71037Off Market
- $138,5003 bd1 ba1k sqft728 Cindy Ln, Haughton, LA 71037Off Market
- $101,0003 bd1 ba1k sqft730 Cindy Ln, Haughton, LA 71037Off Market
Nearby schools
GreatSchools rating
- 6/10Platt Elementary SchoolGrades: 2-3Distance: 0.6 mi
- 7/10Haughton Middle SchoolGrades: 6-8Distance: 4.6 mi
- 7/10Haughton High SchoolGrades: 8-12Distance: 6.2 mi
Schools provided by the listing agent
- District: Bossier PSB
Source: NTREIS. This data may not be complete. We recommend contacting the local school district to confirm school assignments for this home.
Sell for more on Zillow
Get a Zillow Showcase℠ listing at no additional cost and you could sell for .
$133,000
2% more
+$2,660
With Zillow Showcase(estimated)
$135,660
Sell for more on Zillow
Get a Zillow Showcase℠ listing at no additional cost and you could sell for .
$133,000
2% more
+$2,660
With Zillow Showcase(estimated)
$135,660
- Louisiana
- Bossier Parish
- Haughton
- 71037
- 729 Cindy Ln
