Home is being sold âas isâ and is priced as such. Located in a wonderful neighborhood in a cul-de-sac on the west side of Idaho Falls with outdoor activities awaiting & parks at both entrances to the subdivision. Buyers can rest assured this home has a solid foundation, built by Utterbeck construction in 1997 with 3 bedrooms & 2 bathrooms. The front porch welcomes guests & on cool evenings is the perfect spot to unwind. The kitchen is very spacious for this size of home & all the countertops & cabinets are in good condition, a nice walk-in pantry & breakfast bar make this space perfect for preparing meals. The master suite is on the main floor & features custom paint tones, a walk-in closet & private access to the main floor bathroom for added convenience. Downstairs are two bedrooms, a full-size bathroom, family room & laundry/storage area. Sliding doors lead the way to the back patio/yard & with a little TLC will be in tip top shape for summer & BBQ's with friends & family. The 2-car garage has been converted into separate areas â one for a play area & the other for storage, a nice benefit that could easily be undone if not needed. This home is sure to go quick at this price, call us for a showing so you don't miss out.
Sold
Street View
Price Unknown
729 Clarence Ct, Idaho Falls, ID 83402
3beds
1,632sqft
SingleFamily
Built in 1997
6,098 Square Feet Lot
$354,700 Zestimate®
$--/sqft
$1,947 Estimated rent
Home value
$354,700
Estimated sales range
Not available
$1,947/mo
Zestimate® history
Owner options
List your home for rent
$1,947/mo
Rent Zestimate®
Find your next renter with Zillow Rental Manager. Plus, with online applications, you can quickly screen prospective tenants – for free.
$1,947/mo
Rent Zestimate®
Refinance and save
Refinancing to a lower rate could help reduce your monthly payments and save thousands over the life of the loan.
Explore your selling options
Work with a Zillow partner agent
Leverage their expertise and Zillow's premium Showcase listings to get your home seen by more buyers.
Get startedList with your own agent
Get your home in front of millions of buyers by listing it on Zillow.
Learn how to do itSell it yourself
Take full control of how buyers see your home on Zillow by listing For Sale by Owner (FSBO).
List your homeWhat's special
Facts & features
Interior
Bedrooms & bathrooms
- Bedrooms: 3
- Bathrooms: 2
- Full bathrooms: 2
Heating
- Forced air, Gas
Cooling
- Central, Other
Appliances
- Included: Dishwasher, Range / Oven, Refrigerator
Features
- Basement: Finished
- Has fireplace: No
Interior area
- Total interior livable area: 1,632 sqft
Property
Parking
- Parking features: Garage - Attached, Off-street
Features
- Exterior features: Vinyl
Lot
- Size: 6,098 Square Feet
Details
- Parcel number: RPA2070001011O
Construction
Type & style
- Home type: SingleFamily
- Architectural style: Modern
Materials
- Wood
- Foundation: Concrete
- Roof: Other
Condition
- Year built: 1997
Community & HOA
Location
- Region: Idaho Falls
Financial & listing details
- Tax assessed value: $283,054
- Annual tax amount: $1,385
Price history
| Date | Event | Price |
|---|---|---|
| 1/23/2026 | Sold | -- |
Source: Agent Provided Report a problem | ||
| 12/9/2021 | Sold | -- |
Source: Agent Provided Report a problem | ||
| 11/9/2021 | Listed for sale | $325,000+32.7%$199/sqft |
Source:  SRMLS #2140829 Report a problem SRMLS #2140829 Report a problem | ||
| 5/15/2021 | Sold | -- |
Source: Agent Provided Report a problem | ||
| 4/28/2021 | Listed for sale | $245,000$150/sqft |
Source: SRMLS #2136041 Report a problem | ||
Public tax history
| Year | Property taxes | Tax assessment |
|---|---|---|
| 2025 | $1,385 +24.2% | $283,054 +0.6% |
| 2024 | $1,115 -28.3% | $281,327 +2.4% |
| 2023 | $1,555 +13.1% | $274,647 +7.1% |
| 2022 | $1,375 +17.4% | $256,509 +44.2% |
| 2021 | $1,171 -13.5% | $177,880 +12.7% |
| 2020 | $1,355 +19.5% | $157,818 +10% |
| 2019 | $1,134 -15.1% | $143,438 -2.5% |
| 2018 | $1,335 +14.3% | $147,144 +11.4% |
| 2017 | $1,169 -3.2% | $132,052 +9.8% |
| 2016 | $1,208 | $120,224 +1.1% |
| 2015 | $1,208 +6.7% | $118,911 |
| 2014 | $1,132 | $118,911 +12.9% |
| 2013 | -- | $105,280 -3.3% |
| 2012 | -- | $108,830 +8.1% |
| 2011 | $981 -0.8% | $100,660 -3.8% |
| 2010 | $989 -0.4% | $104,684 -8% |
| 2009 | $993 | $113,763 |
| 2007 | -- | -- |
| 2005 | $1,018 -16.2% | -- |
| 2004 | $1,214 +5.3% | -- |
| 2000 | $1,153 | -- |
Find assessor info on the county website
Neighborhood: 83402
Nearby homes
- $367,5004 bd2 ba1.9k sqft725 Clarence Ct, Idaho Falls, ID 83402Off Market
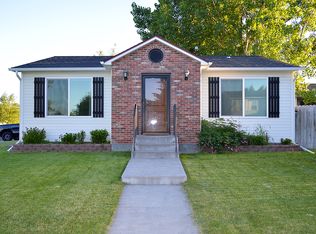
- $384,2004 bd2 ba2.1k sqft733 Clarence Ct, Idaho Falls, ID 83402Off Market
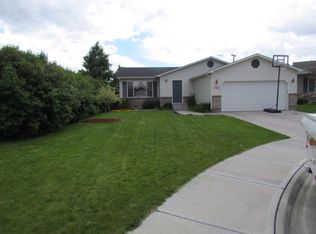
- $357,3003 bd2 ba1.7k sqft715 Clarence Dr, Idaho Falls, ID 83402Off Market

- $370,7003 bd2 ba2k sqft737 Clarence Ct, Idaho Falls, ID 83402Off Market
- $389,4003 bd3 ba1.5k sqft695 Clarence Dr, Idaho Falls, ID 83402Off Market
- $379,8004 bd3 ba1.9k sqft757 Clarence Ct, Idaho Falls, ID 83402Off Market
- $383,5004 bd3 ba1.7k sqft753 Clarence Ct, Idaho Falls, ID 83402Off Market
- $371,6004 bd2 ba2.2k sqft765 Clarence Ct, Idaho Falls, ID 83402Off Market
Nearby schools
GreatSchools rating
- 8/10Westside Elementary SchoolGrades: PK-6Distance: 1.3 mi
- 4/10Eagle Rock Junior High SchoolGrades: 7-8Distance: 1.3 mi
- 3/10Skyline Senior High SchoolGrades: 9-12Distance: 1.7 mi
Schools provided by the listing agent
- Elementary: WESTSIDE 91EL
- Middle: EAGLE ROCK 91JH
- High: SKYLINE 91HS
Source: The MLS. This data may not be complete. We recommend contacting the local school district to confirm school assignments for this home.
Sell for more on Zillow
Get a Zillow Showcase℠ listing at no additional cost and you could sell for .
$354,700
2% more
+$7,094
With Zillow Showcase(estimated)
$361,794
- Idaho
- Bonneville County
- Idaho Falls
- 83402
- 729 Clarence Ct
Nearby cities
Nearby zip codes
Other Idaho Falls Topics
