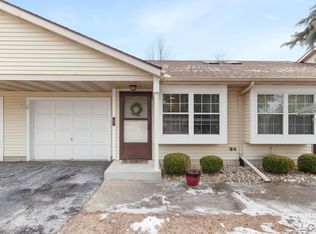
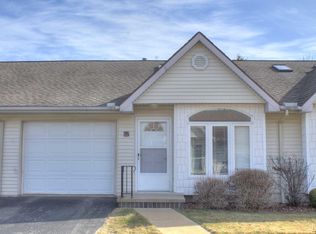
Requested Cul-de-sac location within the Clusters of Courtland Place Condominiums in Tecumseh where #30 provides guest parking in the front and rear of this popular floor plan with finished basement adding a Family/recreation room (major quilting room currently), a legal bedroom, and full bath, huge storage closets, workshop room or with finish it will provide another legal bedroom, also laundry hookup for stackable washer/dryer on main floor or fulll size washer & dryer included in the basement utility room, loved full size Kitchen with table space & window view where you will sip & enjoy your morning coffee! 1038 square feet on main level includes the cathedral Sunroom everyone adores, Primary Bedroom and long double sink vanity in the Main Bathroom, Spacious Living room/Dining area combined where skylights add light to the interior (also in the Sunroom), 800 square feet nicely finished in the basement, pleasant Deck, and 1 car attached Garage. Mailbox location nearby & Association Picnic shelter is a popular gathering spot for residents and guests. Monthly Association fee is $265.00. Owners are allowed 1 pet not to exceed 30 pounds at maturity. Yearly meeting with owners, all Association Board Members are owners within the Clusters of Courtland Place. One Year HSA Home Warranty included to buyer at close. New shingle was completed on this building, 2026. Nighttime soft street lighting, sidewalks, picnic shelter, and guest parking complete this private, well-maintained condominium area with groceries not far away. Join the EASY LIFE!
Sold for $234,000
Zillow last checked:
Listing updated:
Bought with:
April Gunder, 6502353108
Howard Hanna Real Estate Services-Tecumseh
Source: MiRealSource,MLS#: 50208762 Originating MLS: Lenawee County Association of REALTORS
Originating MLS: Lenawee County Association of REALTORSPrice history
| Date | Event | Price |
|---|---|---|
| 7/27/2026 | Sold | $234,000-2.5%$127/sqft |
Source:  MiRealSource #50208762 Report a problem MiRealSource #50208762 Report a problem | ||
| 7/15/2026 | Pending sale | $239,900$131/sqft |
Source: MiRealSource #50208762 Report a problem | ||
| 6/5/2026 | Contingent | $239,900$131/sqft |
Source: MiRealSource #50208762 Report a problem | ||
| 5/24/2026 | Listed for sale | $239,900+137.5%$131/sqft |
Source: MiRealSource #50208762 Report a problem | ||
| 12/27/2013 | Sold | $101,000$55/sqft |
Source: MiRealSource #20366816 Report a problem | ||

Get a cash offer in 3 minutes
Find out how much your home could sell for in as little as 3 minutes with a no-obligation cash offer.
Estimated market value
$234,000
