One or more photo(s) has been virtually staged. Welcome to this fabulous 4 bedroom home nestled on a corner fenced lot with loads of charm and located in the sought after neighborhood of Winter Oaks. Within the desirable GOLF CART DISTRICT just minutes to Charming, Historic Downtown Winter Garden known for quaint shops, meandering walks, the West Orange Trail, loads of fabulous restaurants and the famed Farmers Market every Saturday. You are greeted by the cute front porch with ceiling fan… just imagine your morning coffee or sipping sweet iced tea overlooking small green area. Step through the front door and you are greeted by the heart of the home featuring beautiful custom built-ins surrounding a cozy gas fireplace. Complemented by beautiful crown molding adorning the ceilings in the family room, dining room and master bedroom. The open and spacious layout provides ample space for relaxation and entertainment. The master retreat boasts beautiful wood floors, an oversized walk in closet (9’x8’) complete with custom organizers for no wasted space. The master bath enjoys a large soaking tub, separate shower and double sink vanity. The kitchen features newer modern appliances including natural gas range with double ovens, microwave and dishwasher. Ample counter space with the center prep island and an abundance of storage options. Prepare delicious meals or entertain guests effortlessly while enjoying the convenience of this well-designed kitchen. The split floor plan provides plenty of room for everyone to have their own private oasis. The master retreat is located on the first floor with 2 other bedrooms off a hallway apart from the master. The 2 bedrooms have brand NEW carpet. The 4th bedroom is secluded at the back of the home and up a private stairway and features wood floors and loads of space measuring 19'x14'. Beyond the interior, your new home is crowned with a brand new roof 2023, AC system (in and out) 2022 and energy efficient hybrid water heater 2020 ensuring peace of mind for years to come. The corner fenced lot provides additional yard space allowing you to enjoy outdoor activities. The extended rear deck provides additional entertaining area and the back lanai is plumbed with gas should you wish to add a grill for those special cookouts. A short walk to the Community pool under Majestic Oaks, Playground as well as walking path around pond with fountain and benches to just relax. OR hop on your golf cart and head to downtown Winter Garden for loads of activities. Don't miss this one!! Live the Fabulous Downtown Winter Garden Lifestyle.
Sold for $520,000
$520,000
729 CLIMBING OAKS COURT, WINTER GARDEN, FL 34787
4beds
1,972sqft
Single Family Residence
Built in 2004
6,473 Square Feet Lot
$539,600 Zestimate®
$264/sqft
$3,021 Estimated rent
Home value
$539,600
$513,000 - $567,000
$3,021/mo
Zestimate® history
Owner options
List your home for rent
$3,021/mo
Rent Zestimate®
Find your next renter with Zillow Rental Manager. Plus, with online applications, you can quickly screen prospective tenants – for free.
$3,021/mo
Rent Zestimate®
Refinance and save
$3,890/mo
Est. payment
Refinancing to a lower rate could help reduce your monthly payments and save thousands over the life of the loan.
$3,890/mo
Est. payment
Explore your selling options
Work with a Zillow partner agent
Leverage their expertise and Zillow's premium Showcase listings to get your home seen by more buyers.
Get startedList with your own agent
Get your home in front of millions of buyers by listing it on Zillow.
Learn how to do itSell it yourself
Take full control of how buyers see your home on Zillow by listing For Sale by Owner (FSBO).
List your homeWhat's special
Beautiful wood floorsWood floorsDouble sink vanityCustom organizersSplit floor planWest orange trailPrivate stairway
Zillow last checked:
Listing updated:
Listed by:
Sherri Palmer 407-718-0412,
EXP REALTY LLC 888-883-8509
Bought with:
Elimar Moran Vereb
THE REAL ESTATE COLLECTION LLC
Source: Stellar MLS,MLS#: O6134741 Originating MLS: Orlando Regional
Originating MLS: Orlando Regional
Facts & features
Interior
Bedrooms & bathrooms
- Bedrooms: 4
- Bathrooms: 2
- Full bathrooms: 2
Rooms
- Room types: Great Room, Utility Room
Primary bedroom
- Features: Ceiling Fan(s), Dual Sinks, En Suite Bathroom, Tub with Separate Shower Stall, Walk-In Closet(s)
- Level: First
- Dimensions: 15x13
Bedroom 2
- Features: Ceiling Fan(s), Built-in Closet
- Level: First
- Dimensions: 11x11
Bedroom 3
- Features: Ceiling Fan(s), Built-in Closet
- Level: First
- Dimensions: 11x11
Bedroom 4
- Features: Ceiling Fan(s), Built-in Closet
- Level: Second
- Dimensions: 19x14
Balcony porch lanai
- Features: Ceiling Fan(s)
- Level: First
- Dimensions: 17x7
Balcony porch lanai
- Features: Ceiling Fan(s)
- Level: First
- Dimensions: 16x14
Dinette
- Features: Ceiling Fan(s)
- Level: First
- Dimensions: 11x8
Dining room
- Level: First
- Dimensions: 12x8
Great room
- Features: Built-In Shelving, Ceiling Fan(s)
- Level: First
- Dimensions: 17x14
Kitchen
- Features: Kitchen Island, Pantry
- Level: First
- Dimensions: 13x10
Heating
- Central, Electric, Heat Pump
Cooling
- Central Air
Appliances
- Included: Dishwasher, Disposal, Electric Water Heater, Microwave, Range
- Laundry: Inside, Laundry Room
Features
- Ceiling Fan(s), Crown Molding, Eating Space In Kitchen, Kitchen/Family Room Combo, Living Room/Dining Room Combo, Primary Bedroom Main Floor, Split Bedroom, Thermostat, Walk-In Closet(s)
- Flooring: Carpet, Tile, Hardwood
- Windows: Blinds, Drapes
- Has fireplace: Yes
- Fireplace features: Family Room, Gas
Interior area
- Total structure area: 2,613
- Total interior livable area: 1,972 sqft
Property
Parking
- Total spaces: 2
- Parking features: Alley Access, Driveway, Garage Door Opener, Garage Faces Rear
- Attached garage spaces: 2
- Has uncovered spaces: Yes
- Details: Garage Dimensions: 20x18
Features
- Levels: Two
- Stories: 2
- Patio & porch: Covered, Deck, Front Porch, Rear Porch
- Exterior features: Irrigation System, Rain Gutters, Sidewalk
- Fencing: Fenced
Lot
- Size: 6,473 Square Feet
- Features: Corner Lot, City Lot, Level, Sidewalk
- Residential vegetation: Mature Landscaping
Details
- Parcel number: 222227939700740
- Zoning: PUD
- Special conditions: None
Construction
Type & style
- Home type: SingleFamily
- Property subtype: Single Family Residence
Materials
- Block, Stucco
- Foundation: Slab
- Roof: Shingle
Condition
- New construction: No
- Year built: 2004
Utilities & green energy
- Sewer: Public Sewer
- Water: Public
- Utilities for property: BB/HS Internet Available, Cable Available, Electricity Connected, Fire Hydrant, Natural Gas Connected, Sewer Connected, Street Lights, Underground Utilities, Water Connected
Community & HOA
Community
- Features: Association Recreation - Owned, Community Mailbox, Deed Restrictions, Golf Carts OK, Park, Playground, Pool, Sidewalks
- Security: Smoke Detector(s)
- Pet fee: $0 monthly
- Subdivision: WINTER OAKS
HOA
- Has HOA: Yes
- Amenities included: Park, Playground, Pool
- Services included: Community Pool, Recreational Facilities
- HOA fee: $134 monthly
- HOA name: Specialty Management Company/Becky Ferebee
- HOA phone: 407-647-2622
Location
- Region: Winter Garden
Financial & listing details
- Price per square foot: $264/sqft
- Tax assessed value: $413,147
- Annual tax amount: $2,216
- Date on market: 8/18/2023
- Cumulative days on market: 6 days
- Listing terms: Cash,Conventional,VA Loan
- Ownership: Fee Simple
- Total actual rent: 0
- Electric utility on property: Yes
- Road surface type: Paved, Asphalt
Price history
| Date | Event | Price |
|---|---|---|
| 9/25/2023 | Sold | $520,000$264/sqft |
Source:  Stellar MLS #O6134741 Report a problem Stellar MLS #O6134741 Report a problem | ||
| 8/24/2023 | Pending sale | $520,000$264/sqft |
Source: Stellar MLS #O6134741 Report a problem | ||
| 8/18/2023 | Listed for sale | $520,000+184.3%$264/sqft |
Source: Stellar MLS #O6134741 Report a problem | ||
| 4/27/2011 | Sold | $182,909-21.5%$93/sqft |
Source: Stellar MLS #O5041822 Report a problem | ||
| 1/5/2005 | Sold | $233,000$118/sqft |
Source: Public Record Report a problem | ||
Public tax history
| Year | Property taxes | Tax assessment |
|---|---|---|
| 2024 | $2,609 +13.8% | $203,403 +10.5% |
| 2023 | $2,293 +3.5% | $184,051 +3% |
| 2022 | $2,217 +1.8% | $178,690 +3% |
| 2021 | $2,177 +0.9% | $173,485 +1.4% |
| 2020 | $2,157 +1.2% | $171,090 +2.3% |
| 2019 | $2,131 +1.1% | $167,243 +1.9% |
| 2018 | $2,107 | $164,125 -21.3% |
| 2017 | $2,107 +2.9% | $208,457 +9.4% |
| 2016 | $2,048 +0.4% | $190,484 +1.9% |
| 2015 | $2,039 -2.4% | $187,003 +16.6% |
| 2014 | $2,088 +2.7% | $160,386 +5% |
| 2013 | $2,034 +1.3% | $152,816 +1.5% |
| 2012 | $2,008 -3.1% | $150,513 -2% |
| 2011 | $2,073 -0.9% | $153,655 -3.4% |
| 2010 | $2,091 | $159,035 -18.2% |
| 2009 | -- | $194,369 -19.1% |
| 2008 | $2,599 -4.3% | $240,323 -10.2% |
| 2007 | $2,716 -7.7% | $267,581 +21% |
| 2006 | $2,942 +0.1% | $221,141 +18.1% |
| 2005 | $2,940 +1392.6% | $187,201 +1601.8% |
| 2004 | $197 -1.9% | $11,000 |
| 2003 | $201 | $11,000 |
Find assessor info on the county website
Neighborhood: 34787
Nearby homes
- $231,2923 bd2 ba1.7k sqft723 Climbing Oaks Ct, Winter Garden, FL 34787Off Market

- $497,800-- bd-- ba-- sqft723 Climbing Oaks Ct, Winter Garden, FL 34787Off Market
- $505,0003 bd2 ba1.9k sqft717 Climbing Oaks Ct, Winter Garden, FL 34787Off Market
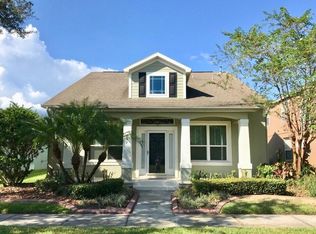
- $610,3004 bd3 ba2.7k sqft232 Autumn Oaks Loop, Winter Garden, FL 34787Off Market
- $554,0004 bd3 ba2.1k sqft726 Canopy Oaks Ct, Winter Garden, FL 34787Off Market
- $100-- bd-- ba-- sqft239 Autumn Oaks Loop, Winter Garden, FL 34787Off Market
- $526,1003 bd2 ba1.7k sqft720 Canopy Oaks Ct, Winter Garden, FL 34787Off Market
- $512,6004 bd2 ba1.9k sqft808 Summer Oaks Rd, Winter Garden, FL 34787Off Market
Nearby schools
GreatSchools rating
- 9/10Tildenville Elementary SchoolGrades: PK-5Distance: 0.6 mi
- 4/10Lakeview Middle SchoolGrades: 6-9Distance: 0.5 mi
- 7/10West Orange High SchoolGrades: 9-12Distance: 2 mi
Schools provided by the listing agent
- Elementary: Tildenville Elem
- Middle: Lakeview Middle
- High: West Orange High
Source: Stellar MLS. This data may not be complete. We recommend contacting the local school district to confirm school assignments for this home.
Get a cash offer in 3 minutes
Find out how much your home could sell for in as little as 3 minutes with a no-obligation cash offer.
Estimated market value
$539,600
Get a cash offer in 3 minutes
Find out how much your home could sell for in as little as 3 minutes with a no-obligation cash offer.
Estimated market value
$539,600
- Florida
- Orange County
- Winter Garden
- 34787
- 729 CLIMBING OAKS COURT
Nearby cities
Nearby neighborhoods
Nearby zip codes
Other Winter Garden Topics
