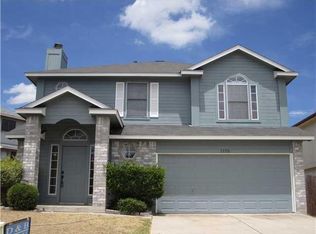
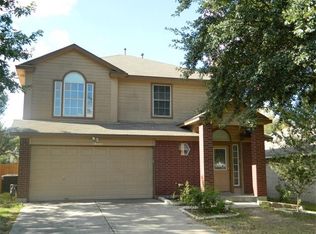
Spacious three-bedroom townhomes nestled in the gorgeous Reserve at Penley Park. All townhomes have been artfully crafted and built by custom developer Severino Homes & Communities. It is our mission and passion to provide the highest possible standard of living for our tenants, their families, and the community at large. Welcome home! -Addison Plan - 1598 Square Feet -Corner Unit -Open Floorplan -Oversized backyard -3 Beedrooms -2.5 baths -2 Car Parking Interior Features -Wood look tile floors in foyer, family room, dining room, kitchen, breakfast & powder room -9' ceilings on first floor & 8' ceilings on second floor -Stained Oak hand rails and painted spindles on stairs -Dual-Zone Climate Control -Whirlpool Washer and Dryer Kitchen Features -Shaker-style oak cabinetry -Recess lighting in kitchen -Whirlpool slide-in electric oven/range -Stainless Refrigerator -Combination Microwave vented hood -Whirlpool Dishwasher -Tile back-splash -Pantry -Stainless steel sink with Moen single lever faucet -Granite counter tops -Garbage disposal Bath Features -Shaker style oak vanities -Double sinks in master bath -Low Flow water-saving commodes in all baths -Cultured marble wave vanity tops - Oversized shower -Exterior Features -Rear alley garage access -Hose bibs at front and rear of house -5' ft privacy fence -Sprinkler system in front yard -Front porches -Rear covered patios Communication Features -Prewired for 2 RG-5 coaxial cable outlets -Prewired for 2 Category 5 outlets Energy Features -ENERGY STAR Certified construction -ENERGY STAR rated electric appliances -Water Saving Plumbing fixtures -CFL light bulbs throughout Lease durations range from 12-18 months. Owners are responsible for ALL utilities (internet, phone, cable, water, sewer, electric, trash pickup). Pets allowed. No smoking allowed inside units. No grills allowed near the structure of buildings, only in backyards. Tenants not responsible for regular preventative maintenance(HVAC filters and water filters). Tenants are responsible only for changing light bulbs and maintaining the cleanliness of their unit. Renters Insurance required.
This property is not currently displayed as for sale or rent on Zillow. This may be different from what's on other websites or public sources.