Move in ready quad-4 level home at Tiffany Farms of Antioch offering plenty of room and featuring 4 Bedrooms 2 Baths with Sub-basement. Step onto inviting front porch with stylish stone posts leading into the open concept living space with wood accent wall, vinyl flooring and a vaulted ceiling. The kitchen boasts ample cabinet space, New Whirlpool stainless steel microwave (June 2025), and a spacious eating area with slider to the blue stone patio with paver bricks (installed in 2018) with hot tub offers a great space to relax. Second floor features 3 bedrooms including a primary bedroom with a Veranda with new stairs installed in 2018 and Walk-In Closet. Lower-level features spacious Family Room with full bath. Finished sub-basement with 4th bedroom and wooden build-ins. You'll love the extra-large laundry/mud room with epoxy floor and direct access to the garage. The entire home has been custom painted inside and out (June 2025). Brand-new flooring was added in the living room, landing, stairs, and lower-level bedroom/den (June 2025). Built-in speakers provide sound throughout three floors, indoors and out. Outside, the entire property has been professionally landscaped (June 2025), with a back yard cedar fence newly refreshed in 2025 and large storage shed. Other updates include roof (2018), Black Diamond hot water heater and sump pump (2025), hot tub (2017), fridge (2019), washer & dryer (2018), a new garage door opener (June 2025). Home is situated within walking or biking distance of W C Petty Elementary school (grades K-5) and Antioch Upper Grade School (grades 6-8). Turnkey home. Owner financing available. Rent $3,000 per month, 2 year lease required. Home is being sold AS-IS.
Closed
$360,000
729 Creek Bend Ln, Antioch, IL 60002
4beds
2,119sqft
Single Family Residence
Built in 2003
9,583 Square Feet Lot
$380,300 Zestimate®
$170/sqft
$2,971 Estimated rent
Home value
$380,300
$342,000 - $422,000
$2,971/mo
Zestimate® history
Owner options
List your home for rent
$2,971/mo
Rent Zestimate®
Find your next renter with Zillow Rental Manager. Plus, with online applications, you can quickly screen prospective tenants – for free.
$2,971/mo
Rent Zestimate®
Refinance and save
$3,001/mo
Est. payment
Refinancing to a lower rate could help reduce your monthly payments and save thousands over the life of the loan.
$3,001/mo
Est. payment
Explore your selling options
Work with a Zillow partner agent
Leverage their expertise and Zillow's premium Showcase listings to get your home seen by more buyers.
Get startedList with your own agent
Get your home in front of millions of buyers by listing it on Zillow.
Learn how to do itSell it yourself
Take full control of how buyers see your home on Zillow by listing For Sale by Owner (FSBO).
List your homeWhat's special
Wood accent wallFinished sub-basementHot tubSpacious family roomSpacious eating areaOpen concept living spaceBuilt-in speakers
Zillow last checked:
Listing updated:
Listed by:
Agnieszka Fafrowicz 847-271-7856,
Coldwell Banker Realty
Bought with:
Eric Egeland, E-PRO,SFR
GenStone Realty
Source: MRED as distributed by MLS GRID,MLS#: 12406881
Facts & features
Interior
Bedrooms & bathrooms
- Bedrooms: 4
- Bathrooms: 2
- Full bathrooms: 2
Rooms
- Room types: Eating Area
Primary bedroom
- Features: Flooring (Vinyl), Bathroom (Full)
- Level: Second
- Area: 154 Square Feet
- Dimensions: 14X11
Bedroom 2
- Features: Flooring (Carpet)
- Level: Second
- Area: 144 Square Feet
- Dimensions: 12X12
Bedroom 3
- Features: Flooring (Carpet)
- Level: Second
- Area: 90 Square Feet
- Dimensions: 10X9
Bedroom 4
- Features: Flooring (Carpet)
- Level: Basement
- Area: 280 Square Feet
- Dimensions: 20X14
Eating area
- Features: Flooring (Ceramic Tile)
- Level: Main
- Area: 120 Square Feet
- Dimensions: 12X10
Family room
- Features: Flooring (Hardwood)
- Level: Lower
- Area: 340 Square Feet
- Dimensions: 20X17
Kitchen
- Features: Kitchen (Eating Area-Table Space, Pantry-Closet), Flooring (Ceramic Tile)
- Level: Main
- Area: 90 Square Feet
- Dimensions: 10X9
Laundry
- Features: Flooring (Other)
- Level: Lower
- Area: 170 Square Feet
- Dimensions: 17X10
Living room
- Features: Flooring (Vinyl), Window Treatments (Blinds)
- Level: Main
- Area: 238 Square Feet
- Dimensions: 17X14
Heating
- Natural Gas, Forced Air
Cooling
- Central Air
Appliances
- Included: Range, Microwave, Dishwasher, Refrigerator, Washer, Dryer, Disposal, Stainless Steel Appliance(s)
- Laundry: Sink
Features
- Cathedral Ceiling(s), Built-in Features, Walk-In Closet(s), Pantry
- Flooring: Carpet, Wood
- Windows: Skylight(s), Drapes
- Basement: Partially Finished,Sub-Basement,Egress Window,Storage Space,Daylight
- Attic: Unfinished
Interior area
- Total structure area: 2,119
- Total interior livable area: 2,119 sqft
- Finished area below ground: 404
Property
Parking
- Total spaces: 2
- Parking features: Asphalt, Garage Door Opener, Heated Garage, On Site, Garage Owned, Attached, Garage
- Attached garage spaces: 2
- Has uncovered spaces: Yes
Accessibility
- Accessibility features: No Disability Access
Features
- Levels: Quad-Level
- Patio & porch: Patio
- Has spa: Yes
- Spa features: Outdoor Hot Tub
- Fencing: Fenced,Wood
Lot
- Size: 9,583 Square Feet
- Dimensions: 70 X 125
Details
- Additional structures: Shed(s)
- Parcel number: 02072130200000
- Special conditions: None
- Other equipment: Ceiling Fan(s), Sump Pump
Construction
Type & style
- Home type: SingleFamily
- Property subtype: Single Family Residence
Materials
- Vinyl Siding
- Foundation: Concrete Perimeter
- Roof: Asphalt
Condition
- New construction: No
- Year built: 2003
Utilities & green energy
- Electric: Circuit Breakers
- Sewer: Public Sewer
- Water: Public
Community & HOA
Community
- Features: Park, Curbs, Sidewalks, Street Lights, Street Paved
- Security: Carbon Monoxide Detector(s)
- Subdivision: Tiffany Farms
HOA
- Has HOA: Yes
- Services included: Other
- HOA fee: $245 annually
Location
- Region: Antioch
Financial & listing details
- Price per square foot: $170/sqft
- Tax assessed value: $308,746
- Annual tax amount: $10,509
- Date on market: 6/30/2025
- Listing terms: Conventional
- Ownership: Fee Simple w/ HO Assn.
Price history
| Date | Event | Price |
|---|---|---|
| 8/1/2025 | Sold | $360,000+0%$170/sqft |
Source:  MRED as distributed by MLS GRID #12406881 Report a problem MRED as distributed by MLS GRID #12406881 Report a problem | ||
| 7/19/2025 | Pending sale | $359,999$170/sqft |
Source: MRED as distributed by MLS GRID #12406881 Report a problem | ||
| 7/3/2025 | Listing removed | $3,000$1/sqft |
Source: MRED as distributed by MLS GRID #12407041 Report a problem | ||
| 7/3/2025 | Contingent | $359,999+80.9%$170/sqft |
Source: MRED as distributed by MLS GRID #12406881 Report a problem | ||
| 6/30/2025 | Listed for rent | $3,000+66.7%$1/sqft |
Source: MRED as distributed by MLS GRID #12407041 Report a problem | ||
| 3/24/2021 | Listing removed | -- |
Source: Owner Report a problem | ||
| 9/26/2018 | Listing removed | $1,800$1/sqft |
Source: Owner Report a problem | ||
| 8/25/2018 | Listed for rent | $1,800$1/sqft |
Source: Owner Report a problem | ||
| 6/20/2016 | Sold | $199,000+0.6%$94/sqft |
Source: MRED as distributed by MLS GRID #09196410 Report a problem | ||
| 4/18/2016 | Pending sale | $197,900$93/sqft |
Source: Front Gate Real Estate INC #09196410 Report a problem | ||
| 4/15/2016 | Listed for sale | $197,900+3.6%$93/sqft |
Source: Front Gate Real Estate INC #09196410 Report a problem | ||
| 6/2/2003 | Sold | $191,000$90/sqft |
Source: Public Record Report a problem | ||
Public tax history
| Year | Property taxes | Tax assessment |
|---|---|---|
| 2024 | $10,515 +3.7% | $111,148 +8% |
| 2023 | $10,142 +18.3% | $102,905 +11.7% |
| 2022 | $8,575 +17.2% | $92,143 +20.7% |
| 2021 | $7,317 +2.1% | $76,343 +10.2% |
| 2020 | $7,164 -1.3% | $69,268 +4.6% |
| 2019 | $7,261 | $66,241 +14.1% |
| 2018 | -- | $58,050 +5.1% |
| 2017 | -- | $55,254 +3.6% |
| 2016 | $6,536 +3.4% | $53,324 +2.6% |
| 2015 | $6,319 +18.3% | $51,968 -0.1% |
| 2014 | $5,340 +11.1% | $51,995 |
| 2012 | $4,807 -4.6% | $51,995 -10.4% |
| 2011 | $5,038 -6.6% | $58,014 -15.6% |
| 2010 | $5,392 +4.3% | $68,709 -4.4% |
| 2009 | $5,171 -0.1% | $71,877 -0.4% |
| 2008 | $5,175 +0.8% | $72,130 +1.5% |
| 2006 | $5,134 +3.2% | $71,064 |
| 2005 | $4,973 +4.8% | -- |
| 2004 | $4,745 +35.7% | -- |
| 2003 | $3,497 +177.9% | -- |
| 2002 | $1,259 +1209.2% | -- |
| 2001 | $96 +2.3% | $1,301 +3.3% |
| 2000 | $94 | $1,260 |
Find assessor info on the county website
Neighborhood: 60002
Nearby homes
- $317,7003 bd2 ba1.2k sqft723 Creek Bend Ln, Antioch, IL 60002Off Market
- $317,9003 bd2 ba1.3k sqft735 Creek Bend Ln, Antioch, IL 60002Sold
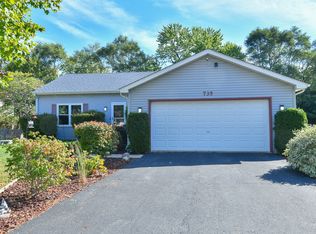
- $370,5003 bd3 ba2k sqft715 Creek Bend Ln, Antioch, IL 60002Off Market
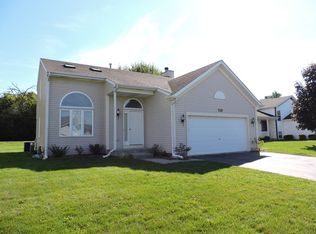
- $295,0003 bd2 ba1.7k sqft741 Creek Bend Ln, Antioch, IL 60002Sold
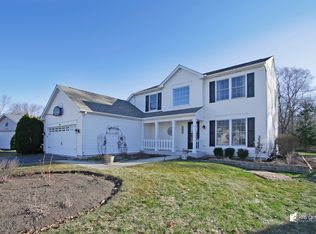
- $336,9003 bd2 ba1.1k sqft728 Creek Bend Ln, Antioch, IL 60002Off Market
- $392,2004 bd2 ba2.3k sqft736 Creek Bend Ln, Antioch, IL 60002Off Market
- $363,1004 bd2 ba1.5k sqft722 Creek Bend Ln, Antioch, IL 60002Off Market
- $9-- bd-- ba-- sqftTiffany Rd, Antioch, IL 60002Off Market
Nearby schools
GreatSchools rating
- 6/10W C Petty Elementary SchoolGrades: K-5Distance: 0.4 mi
- 7/10Antioch Upper Grade SchoolGrades: 6-8Distance: 0.3 mi
- 9/10Antioch Community High SchoolGrades: 9-12Distance: 1.1 mi
Schools provided by the listing agent
- Elementary: W C Petty Elementary School
- Middle: Antioch Upper Grade School
- High: Antioch Community High School
- District: 34
Source: MRED as distributed by MLS GRID. This data may not be complete. We recommend contacting the local school district to confirm school assignments for this home.
Get a cash offer in 3 minutes
Find out how much your home could sell for in as little as 3 minutes with a no-obligation cash offer.
Estimated market value
$380,300
Get a cash offer in 3 minutes
Find out how much your home could sell for in as little as 3 minutes with a no-obligation cash offer.
Estimated market value
$380,300
- Illinois
- Lake County
- Antioch
- 60002
- 729 Creek Bend Ln
Nearby cities
Nearby zip codes
Other Antioch Topics
