Come see 729 Cress School Rd, a residence featuring thoughtful design for everyday comfort. The kitchen is equipped with all stainless steel appliances, and the primary bedroom includes a walk in closet for organized storage. A central fireplace adds warmth, complemented by a deck extending the living area outdoors. This home delivers stylish comfort and practical features.. Included 100-Day Home Warranty with buyer activation
Active
Price cut: $3K (10/1)
$340,000
729 Cress School Rd, Salisbury, NC 28147
3beds
1,672sqft
Single Family Residence
Built in 2000
0.6 Acres Lot
$337,700 Zestimate®
$203/sqft
$45/mo HOA
What's special
Central fireplaceStainless steel appliances
- 81 days
- 528
- 29
Zillow last checked:
Listing updated:
Listed by:
Nakia Walker nakia.walker@opendoor.com,
Opendoor Brokerage LLC
Source: Canopy MLS as distributed by MLS GRID,MLS#: 4403593
Facts & features
Interior
Bedrooms & bathrooms
- Bedrooms: 3
- Bathrooms: 3
- Full bathrooms: 2
- 1/2 bathrooms: 1
Primary bedroom
- Level: Upper
Bedroom s
- Level: Upper
Bedroom s
- Level: Upper
Bathroom full
- Level: Upper
Bathroom full
- Level: Upper
Bathroom half
- Level: Main
Dining area
- Level: Main
Kitchen
- Level: Main
Laundry
- Level: Basement
Living room
- Level: Main
Office
- Level: Main
Heating
- Central, Natural Gas
Cooling
- Central Air
Appliances
- Included: Dishwasher, Electric Range, Microwave
- Laundry: In Basement
Features
- Flooring: Carpet
- Has basement: No
Interior area
- Total structure area: 1,672
- Total interior livable area: 1,672 sqft
- Finished area above ground: 1,672
- Finished area below ground: 0
Property
Parking
- Total spaces: 4
- Parking features: Driveway, Parking Space(s), Garage on Main Level
- Garage spaces: 2
- Uncovered spaces: 2
Features
- Levels: Two
- Stories: 2
Lot
- Size: 0.6 Acres
Details
- Parcel number: 479F012
- Zoning: RS
- Special conditions: Standard
Construction
Type & style
- Home type: SingleFamily
- Property subtype: Single Family Residence
Materials
- Vinyl
- Foundation: Slab
- Roof: Composition
Condition
- New construction: No
- Year built: 2000
Utilities & green energy
- Sewer: Septic Installed
- Water: Well
Community & HOA
Community
- Subdivision: Grace Ridge
HOA
- Has HOA: Yes
- HOA fee: $136 quarterly
- HOA name: Re Rock Management Agency, LLC
Location
- Region: Salisbury
Financial & listing details
- Price per square foot: $203/sqft
- Tax assessed value: $269,483
- Annual tax amount: $1,880
- Date on market: 7/13/2026
- Cumulative days on market: 81 days
- Listing terms: Cash,Conventional,FHA,VA Loan
- Road surface type: Concrete, Paved
Estimated market value
$337,700
$321,000 - $355,000
$1,887/mo
Price history
| Date | Event | Price |
|---|---|---|
| 10/1/2026 | Price change | $340,000-0.9%$203/sqft |
Source:  Canopy MLS as distributed by MLS GRID #4403593 Report a problem Canopy MLS as distributed by MLS GRID #4403593 Report a problem | ||
| 8/13/2026 | Price change | $343,000-0.9%$205/sqft |
Source: Canopy MLS as distributed by MLS GRID #4403593 Report a problem | ||
| 7/30/2026 | Price change | $346,000-1.4%$207/sqft |
Source: Canopy MLS as distributed by MLS GRID #4403593 Report a problem | ||
| 7/13/2026 | Listed for sale | $351,000+4.8%$210/sqft |
Source: Canopy MLS as distributed by MLS GRID #4403593 Report a problem | ||
| 7/1/2026 | Sold | $335,000+105.5%$200/sqft |
Source: Public Record Report a problem | ||
| 8/21/2009 | Sold | $163,000-2.1%$97/sqft |
Source: Public Record Report a problem | ||
| 5/23/2009 | Price change | $166,500-1.2%$100/sqft |
Source: Systems Engineering, Inc. #48288 Report a problem | ||
| 3/20/2009 | Listed for sale | $168,500$101/sqft |
Source: Systems Engineering, Inc. #48288 Report a problem | ||
Public tax history
| Year | Property taxes | Tax assessment |
|---|---|---|
| 2025 | $1,880 +3% | $269,483 |
| 2024 | $1,826 | $269,483 |
| 2023 | $1,826 +33.7% | $269,483 +49% |
| 2022 | $1,366 | $180,897 |
| 2021 | $1,366 +1% | $180,897 |
| 2020 | $1,352 | $180,897 |
| 2019 | -- | $180,897 +23.8% |
| 2018 | $1,100 +1.5% | $146,117 |
| 2017 | $1,083 | $146,117 |
| 2016 | $1,083 | $146,117 |
| 2015 | $1,083 -1.2% | $146,117 |
| 2014 | $1,096 | -- |
| 2013 | -- | -- |
| 2012 | -- | -- |
| 2011 | -- | -- |
| 2010 | -- | -- |
| 2008 | -- | -- |
| 2007 | -- | -- |
| 2006 | -- | -- |
| 2005 | -- | -- |
| 2004 | -- | -- |
| 2003 | -- | -- |
| 2002 | -- | -- |
| 2001 | -- | -- |
Find assessor info on the county website
Monthly payment
Est. payment
Payment breakdown
Explore the cost of this home by adjusting the details. Changes won't be saved.Climate risks
Neighborhood: 28147
Nearby schools
Schools provided by the listing agent
- Elementary: Knollwood
- Middle: Southeast
- High: Jesse Carson
Source: Canopy MLS as distributed by MLS GRID. This data may not be complete. We recommend contacting the local school district to confirm school assignments for this home.
Similar homes
- $365,0003 bd3 ba1.9k sqft1045 Saxton Cir, Salisbury, NC 28147For Sale
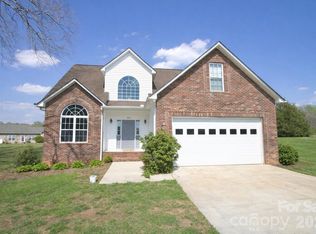
 MLS ID #4361546, Rebecca Page, Sutton Properties LLC. Canopy MLS as distributed by MLS GRID
 - $364,9993 bd2 ba1.8k sqft1460 Julius Dr #21, Salisbury, NC 28147For Sale
 MLS ID #4398025, Khiminyah Chavies, Lochmoor Realty LLC. Canopy MLS as distributed by MLS GRID
 - $375,9993 bd3 ba1.9k sqft135 Chapel Ct, Salisbury, NC 28147For Sale
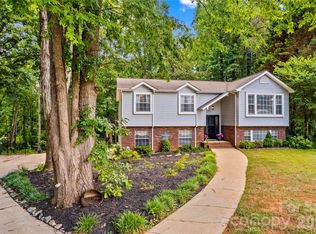 MLS ID #4396622, Jill Galliher, Keller Williams Unified. Canopy MLS as distributed by MLS GRID
 - $339,0002 bd2 ba1.2k sqft120 Bud Ln, China Grove, NC 28023For Sale
 MLS ID #4430131, Craig Tribus, Beycome Brokerage Realty LLC. Canopy MLS as distributed by MLS GRID
 - $350,0004 bd3 ba1.7k sqft207 Aceland Cir, Salisbury, NC 28146For SaleMLS ID #4425873, Lin Litaker, NorthGroup Real Estate LLC. Canopy MLS as distributed by MLS GRID
- $330,0003 bd2 ba1.3k sqft1895 Barnhardt Rd, China Grove, NC 28023For SaleMLS ID #4405119, James York, Coldwell Banker- CK Select. Canopy MLS as distributed by MLS GRID
- $274,9003 bd2 ba1.4k sqft105 Stoneybrook Rd, Salisbury, NC 28147For SaleMLS ID #4426829, Ciera Smith-Burch, Lantern Realty & Development, LLC. Canopy MLS as distributed by MLS GRID
- $389,0003 bd3 ba2.1k sqft113 Browns Farm Rd, Salisbury, NC 28147For SaleMLS ID #4380259, Carmady Kruger, Lantern Realty & Development LLC. Canopy MLS as distributed by MLS GRID
- $330,0003 bd2 ba1.2k sqft480 Cruse Rd, Salisbury, NC 28146For SaleMLS ID #4411914, Omar Zarate, Lifestyle International Realty. Canopy MLS as distributed by MLS GRID
- $292,0003 bd2 ba1.4k sqft2885 Wright Ave, Salisbury, NC 28147For SaleMLS ID #4304389, Sami Clubb, EXP Realty LLC Ballantyne. Canopy MLS as distributed by MLS GRID
- $320,0003 bd2 ba1.5k sqft235 Linda St, Salisbury, NC 28146For SaleMLS ID #4424503, Grace Dayvault, DM Properties & Associates. Canopy MLS as distributed by MLS GRID
- $348,5905 bd3 ba2.3k sqft427 Frozen Dream Dr, Salisbury, NC 28147New ConstructionMLS ID #4408111, Maria Wilhelm, DR Horton Inc. Canopy MLS as distributed by MLS GRID
- $375,9003 bd2 ba1.6k sqft119 Progress Pl, Salisbury, NC 28147New ConstructionMLS ID #4393039, Teresa Ross, Premier Real Estate Team Inc.. Canopy MLS as distributed by MLS GRID
- $355,0003 bd2 ba1.4k sqft990 Colonial Dr, China Grove, NC 28023For SaleMLS ID #4404839, Ralph Harvey, Listwithfreedom.com Inc. Canopy MLS as distributed by MLS GRID
- $230,0003 bd1 ba972 sqft5475 Bertie Ave, Salisbury, NC 28147For SaleMLS ID #4428945, Nayilah Williams, Keller Williams South Park. Canopy MLS as distributed by MLS GRID
- $285,0003 bd2 ba1.3k sqft425 Acorn Oaks Dr, Salisbury, NC 28146For SaleMLS ID #4424730, Mariana Erion, Lantern Realty & Development, LLC. Canopy MLS as distributed by MLS GRID
- $349,0004 bd3 ba2.3k sqft107 Berrybeth Cir, China Grove, NC 28023For SaleMLS ID #4425933, Brian Bain, Keller Williams Unlimited. Canopy MLS as distributed by MLS GRID
- $275,0003 bd2 ba1.8k sqft1509 Keystone Dr, Salisbury, NC 28147For SaleMLS ID #4402351, Kay Casey, Casey Real Estate, Inc.. Canopy MLS as distributed by MLS GRID
- $300,0003 bd2 ba1.5k sqft293 Tumbleweed Dr, Salisbury, NC 28146For SaleMLS ID #4421330, David Dawe, The Pathway Group LLC. Canopy MLS as distributed by MLS GRID
- $328,5903 bd2 ba1.6k sqft402 Frozen Dream Dr, Salisbury, NC 28147New ConstructionCanopy MLS as distributed by MLS GRID
