Skip main navigation
Sold for $875,000
  • Zillow Home logoZestimate®
    $875,000

    729 Crisfield Way, Annapolis, MD 21401

    4beds
    4,691sqft
    Single Family Residence
    Built in 2005
    7,636 Square Feet Lot
    $875,000 Zestimate®
    $187/sqft
    $4,976 Estimated rent

    Home value

    $875,000

    $823,000 - $928,000

    $4,976/mo

    Zestimate® history
    Loading
    Loading...

    Owner options

    List your home for rent

    $4,976/mo

    Rent Zestimate®

    Find your next renter with Zillow Rental Manager. Plus, with online applications, you can quickly screen prospective tenants – for free.

    Learn more

    $4,976/mo

    Rent Zestimate®

    Refinance and save

    $6,252/mo

    Est. payment

    Refinancing to a lower rate could help reduce your monthly payments and save thousands over the life of the loan.

    See today's rates

    $6,252/mo

    Est. payment

    Explore your selling options

    Work with a Zillow partner agent

    Leverage their expertise and Zillow's premium Showcase listings to get your home seen by more buyers.

    Get started

    List with your own agent

    Get your home in front of millions of buyers by listing it on Zillow.

    Learn how to do it

    Sell it yourself

    Take full control of how buyers see your home on Zillow by listing For Sale by Owner (FSBO).

    List your home

    What's special

    Completely updated kitchenCustom plantation shuttersNew washer and dryerWonderful brick patioFresh paintNew flooringOversized wine storage closet
    Stunning and spacious home located in the sought-after, amenity-rich community of Kingsport! Offering approximately 4,600 square feet of beautifully finished living space, this home delivers an exceptional combination of size, style, updates, and value. The sellers have thoughtfully refreshed the home throughout, highlighted by a completely updated kitchen featuring new appliances, quartz countertops, new flooring, and fresh paint. The adjacent laundry room has also been transformed with new flooring, a deep utility sink, new washer and dryer, fresh paint, and added shelving. Numerous bathrooms throughout the home have been refreshed with new vanities, lighting, flooring, fixtures, and paint, while the primary bath features a new glass shower enclosure and fresh paint. The impressive two-story family room is filled with natural light and enhanced by custom plantation shutters and a dual-sided fireplace shared with a wonderfully cozy home office. The formal living and dining rooms are architecturally open and flowing while still creating distinct, elegant spaces perfect for entertaining and special occasions. Upstairs, you will find a stunning primary suite with a sitting area, dual walk-in closets with custom organization, and a spa-like primary bathroom. All of the secondary bedrooms are generously sized, including one with its own updated ensuite bath. The finished lower level truly feels like an extension of the main home rather than a traditional basement. Tall ceilings and abundant space create an inviting third level featuring a full bathroom, an expansive recreation area with a custom built-in bar, an oversized wine storage closet, and a versatile additional room ideal for an in-home gym, theater, guest space, or potential fifth bedroom. Outside, enjoy a wonderful brick patio overlooking a level, cleared backyard surrounded by a full wood privacy fence—ideal for entertaining, pets, play, or simply relaxing outdoors. Major improvements add peace of mind, including a roof about two years old, upper-level HVAC about two years old, lower-level HVAC about seven years old, and a water heater about seven years old. With wonderfully executed, expansive square footage, extensive updates, impressive entertaining spaces, and a fantastic setting in one of the area's most amenity-rich communities, this Kingsport home offers incredible value. Move right in and enjoy!

    Zillow last checked:

    Listing updated:

    Listed by:

    Scott Schuetter 410-900-7668,

    Berkshire Hathaway HomeServices PenFed Realty

    Bought with:

    Martha Janney, 627017

    Coldwell Banker Realty

    Source: Bright MLS,MLS#: MDAA2155644MLS Logo

    Facts & features

    Interior

    Bedrooms & bathrooms
    • Bedrooms: 4
    • Bathrooms: 5
    • Full bathrooms: 4
    • 1/2 bathrooms: 1
    • Main level bathrooms: 1
    Basement
    • Area: 1565
    Heating
    • Central, Natural Gas
    Cooling
    • Central Air, Electric
    Appliances
    • Included: Microwave, Dishwasher, Disposal, Dryer, Exhaust Fan, Double Oven, Oven/Range - Gas, Refrigerator, Stainless Steel Appliance(s), Washer, Water Heater, Gas Water Heater
    • Laundry: Has Laundry, Main Level
    Features
    • Attic, Bar, Soaking Tub, Bathroom - Tub Shower, Bathroom - Walk-In Shower, Breakfast Area, Built-in Features, Ceiling Fan(s), Chair Railings, Crown Molding, Dining Area, Family Room Off Kitchen, Open Floorplan, Formal/Separate Dining Room, Kitchen - Gourmet, Kitchen Island, Kitchen - Table Space, Primary Bath(s), Pantry, Recessed Lighting, Upgraded Countertops, Walk-In Closet(s), Wine Storage, 9'+ Ceilings, Dry Wall, Tray Ceiling(s), Vaulted Ceiling(s)
    • Flooring: Carpet, Ceramic Tile, Hardwood, Luxury Vinyl, Wood
    • Windows: Double Hung, Double Pane Windows, Window Treatments
    • Basement: Partially Finished,Space For Rooms,Sump Pump,Windows,Partial,Full,Heated,Improved,Interior Entry
    • Number of fireplaces: 2
    • Fireplace features: Double Sided, Gas/Propane, Wood Burning
    Interior area
    • Total structure area: 5,151
    • Total interior livable area: 4,691 sqft
    • Finished area above ground: 3,586
    • Finished area below ground: 1,105

    Property

    Parking
    • Total spaces: 6
    • Parking features: Garage Faces Side, Inside Entrance, Garage Door Opener, Concrete, Attached, Driveway
    • Attached garage spaces: 2
    • Uncovered spaces: 4
    Accessibility
    • Accessibility features: None
    Features
    • Levels: Three
    • Stories: 3
    • Patio & porch: Patio, Brick
    • Exterior features: Extensive Hardscape, Lighting, Sidewalks, Street Lights
    • Pool features: Community
    • Fencing: Full,Privacy,Wood
    • Waterfront features: Fishing Allowed, Canoe/Kayak
    • Body of water: Crab Creek / South River
    Lot
    • Size: 7,636 Square Feet
    • Features: Cleared, Front Yard, Landscaped, Level, Private, Rear Yard
    Details
    • Additional structures: Above Grade, Below Grade
    • Parcel number: 020652290216759
    • Zoning: R1B
    • Special conditions: Standard

    Construction

    Type & style
    • Home type: SingleFamily
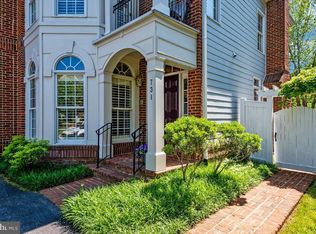
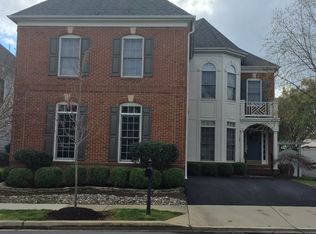
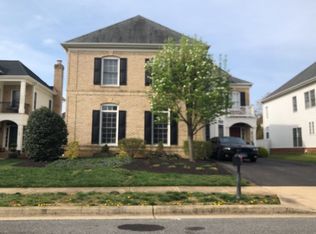
    • Architectural style: Colonial
    • Property subtype: Single Family Residence
    Materials
    • Brick Front
    • Foundation: Concrete Perimeter
    • Roof: Composition
    Condition
    • Excellent
    • New construction: No
    • Year built: 2005

    Utilities & green energy

    • Sewer: Public Sewer
    • Water: Public

    Community & HOA

    Community
    • Features: Pool
    • Subdivision: Kingsport
    HOA
    • Has HOA: Yes
    • Amenities included: Clubhouse, Common Grounds, Jogging Path, Lake, Picnic Area, Pool, Tot Lots/Playground, Water/Lake Privileges
    • Services included: Common Area Maintenance
    • HOA fee: $580 quarterly
    Location
    • Region: Annapolis
    • Municipality: Annapolis

    Financial & listing details

    • Price per square foot: $187/sqft
    • Tax assessed value: $670,200
    • Annual tax amount: $9,239
    • Date on market: 9/10/2026
    • Listing agreement: Exclusive Right To Sell
    • Inclusions: Tv In Main Living Area
    • Ownership: Fee Simple

    Price history

    DateEventPrice
    10/1/2026Sold$875,000+1.2%$187/sqft
    Source: Bright MLS #MDAA2155644 Report a problem
    9/11/2026Pending sale$865,000$184/sqft
    Source: Bright MLS #MDAA2155644 Report a problem
    9/10/2026Listed for sale$865,000+4.2%$184/sqft
    Source: Bright MLS #MDAA2155644 Report a problem
    9/6/2024Sold$829,900$177/sqft
    Source: Bright MLS #MDAA2088828 Report a problem
    8/7/2024Pending sale$829,900$177/sqft
    Source: Bright MLS #MDAA2088828 Report a problem
    7/7/2024Listed for sale$829,900+7.8%$177/sqft
    Source: Bright MLS #MDAA2088828 Report a problem
    12/1/2022Listing removed$769,990$164/sqft
    Source: Bright MLS #MDAA2044414 Report a problem
    9/28/2022Price change$769,990-2.5%$164/sqft
    Source: Bright MLS #MDAA2044414 Report a problem
    9/15/2022Listed for sale$789,990+25.4%$168/sqft
    Source: Bright MLS #MDAA2044414 Report a problem
    9/29/2020Sold$630,000$134/sqft
    Source: Public Record Report a problem
    8/18/2020Pending sale$630,000+1.6%$134/sqft
    Source: EXP Realty, LLC #MDAA441190 Report a problem
    8/14/2020Listed for sale$619,900-2.8%$132/sqft
    Source: EXP Realty, LLC #MDAA441190 Report a problem
    3/4/2005Sold$637,860$136/sqft
    Source: Public Record Report a problem

    Public tax history

    YearProperty taxesTax assessment
    2025$9,240 +3.8%$644,767 +4.1%
    2024$8,900 +4.4%$619,333 +4.3%
    2023$8,528 +2%$593,900 +0.1%
    2022$8,359 +0.1%$593,267 +0.1%
    2021$8,350 +0%$592,633 +0.1%
    2020$8,347 -0.1%$592,000
    2019$8,353 +1.4%$592,000
    2018$8,235 +1%$592,000 -5.2%
    2017$8,154 $624,800 +5.3%
    2016-- $593,100 +5.6%
    2015-- $561,400 +6%
    2014-- $529,700
    2013-- $529,700
    2012-- $529,700 -17.2%
    2011-- $639,880
    2010-- $639,880
    2009-- $639,880 -7%
    2008-- $688,100 +7.3%
    2007-- $641,042 +7.9%
    2006-- $593,986 +8.6%
    2005-- $546,930 +829.9%
    2004-- $58,816 +1.4%
    2003-- $57,983
    Find assessor info on the county website

    Neighborhood: 21401

    Nearby schools

    GreatSchools rating
    Schools provided by the listing agent
    • Elementary: Mills - Parole Elementary
    • Middle: Bates
    • High: Annapolis
    • District: Anne Arundel County Public Schools

    Source: Bright MLS. This data may not be complete. We recommend contacting the local school district to confirm school assignments for this home.

    Get a cash offer in 3 minutes
    Find out how much your home could sell for in as little as 3 minutes with a no-obligation cash offer.
    Estimated market value
    $875,000
    Get a cash offer in 3 minutes
    Find out how much your home could sell for in as little as 3 minutes with a no-obligation cash offer.
    Estimated market value
    $875,000