***Offer Accepted, showing for Backup Offers*** Discover this spacious two-story home with soaring ceilings in Abbey Place, featuring a fully finished basement and over 3,400 square feet of living space. The main level boasts a primary bedroom suite complete with a walk-in closet, an additional closet, and a generously sized master bathroom with double vanities. A versatile fourth bedroom on the main floor can serve as an office, den, or guest room. Upstairs, you’ll find two large bedrooms separated by an 18x4 loft that overlooks the great room, providing an open and airy feel. The finished daylight basement is an entertainer’s dream, complete with a wet bar and a convenient half bath. Step outside to the backyard, where you’ll enjoy a nice deck with the privacy of a six-foot fence. Located in the Award Winning Southwest School System, near the Aboite Trails, I-69, and all the amenities Fort Wayne has to offer, this home is a must-see!
Closed
$328,200
729 Currie Hill St, Fort Wayne, IN 46804
4beds
3,431sqft
Single Family Residence
Built in 1993
10,018 Square Feet Lot
$373,400 Zestimate®
$--/sqft
$2,776 Estimated rent
Home value
$373,400
$355,000 - $392,000
$2,776/mo
Zestimate® history
Owner options
List your home for rent
$2,776/mo
Rent Zestimate®
Find your next renter with Zillow Rental Manager. Plus, with online applications, you can quickly screen prospective tenants – for free.
$2,776/mo
Rent Zestimate®
Refinance and save
$2,341/mo
Est. payment
Refinancing to a lower rate could help reduce your monthly payments and save thousands over the life of the loan.
$2,341/mo
Est. payment
Explore your selling options
Work with a Zillow partner agent
Leverage their expertise and Zillow's premium Showcase listings to get your home seen by more buyers.
Get startedList with your own agent
Get your home in front of millions of buyers by listing it on Zillow.
Learn how to do itSell it yourself
Take full control of how buyers see your home on Zillow by listing For Sale by Owner (FSBO).
List your homeWhat's special
Zillow last checked:
Listing updated:
Listed by:
Tammy Fendt Cell:260-409-2832,
Uptown Realty Group
Bought with:
Cory Allen, RB14042251
Regan & Ferguson Group
Source: IRMLS,MLS#: 202433012
Facts & features
Interior
Bedrooms & bathrooms
- Bedrooms: 4
- Bathrooms: 4
- Full bathrooms: 2
- 1/2 bathrooms: 2
- Main level bedrooms: 2
Bedroom 1
- Level: Main
Bedroom 2
- Level: Upper
Dining room
- Level: Main
- Area: 169
- Dimensions: 13 x 13
Kitchen
- Level: Main
- Area: 169
- Dimensions: 13 x 13
Living room
- Level: Main
- Area: 360
- Dimensions: 20 x 18
Heating
- Electric, Natural Gas, Forced Air
Cooling
- Central Air
Appliances
- Included: Dishwasher, Microwave, Refrigerator, Gas Range
Features
- Basement: Daylight,Finished,Concrete
- Number of fireplaces: 1
- Fireplace features: Living Room
Interior area
- Total structure area: 4,728
- Total interior livable area: 3,431 sqft
- Finished area above ground: 2,357
- Finished area below ground: 1,074
Property
Parking
- Total spaces: 2
- Parking features: Attached
- Attached garage spaces: 2
Features
- Levels: Two
- Stories: 2
Lot
- Size: 10,018 Square Feet
- Dimensions: 85 x 120
- Features: Corner Lot
Details
- Parcel number: 021101354011.000075
Construction
Type & style
- Home type: SingleFamily
- Architectural style: Traditional
- Property subtype: Single Family Residence
Materials
- Brick, Vinyl Siding
Condition
- New construction: No
- Year built: 1993
Utilities & green energy
- Sewer: Public Sewer
- Water: Public
Community & HOA
Community
- Subdivision: Abbey Place
HOA
- Has HOA: Yes
- HOA fee: $230 annually
Location
- Region: Fort Wayne
Financial & listing details
- Tax assessed value: $379,700
- Annual tax amount: $3,842
- Date on market: 8/28/2024
- Listing terms: Cash,Conventional,FHA,VA Loan
Price history
| Date | Event | Price |
|---|---|---|
| 10/2/2024 | Sold | $328,200-3.4% |
Source:  IRMLS #202433012 Report a problem IRMLS #202433012 Report a problem | ||
| 8/28/2024 | Listed for sale | $339,900 |
Source: IRMLS #202433012 Report a problem | ||
Public tax history
| Year | Property taxes | Tax assessment |
|---|---|---|
| 2025 | $3,960 +3.1% | $379,700 +3.2% |
| 2024 | $3,843 +5.8% | $367,900 +2.9% |
| 2023 | $3,630 +8.8% | $357,700 +6.7% |
| 2022 | $3,336 +15.7% | $335,200 +5.6% |
| 2021 | $2,883 +5.3% | $317,400 +15.9% |
| 2020 | $2,737 -1.4% | $273,800 +5.6% |
| 2019 | $2,777 +15.3% | $259,300 -1% |
| 2018 | $2,409 +8.1% | $261,800 +16.7% |
| 2017 | $2,229 +4.4% | $224,400 +7.4% |
| 2016 | $2,135 +3.1% | $208,900 +6.4% |
| 2014 | $2,071 -1% | $196,400 -0.5% |
| 2013 | $2,091 +0.8% | $197,300 +0.9% |
| 2011 | $2,074 | $195,600 -1.8% |
| 2010 | -- | $199,100 -1.8% |
| 2007 | -- | $202,700 +16.4% |
| 2005 | -- | $174,100 |
| 2004 | -- | $174,100 +55.3% |
| 2001 | -- | $112,100 |
Find assessor info on the county website
Neighborhood: Abby Place
Nearby homes
- $312,8004 bd2 ba2.4k sqft723 Currie Hill St, Fort Wayne, IN 46804Off Market

- $326,9004 bd2 ba2.4k sqft909 Abbey Place Blvd, Fort Wayne, IN 46804Off Market

- $315,0003 bd2 ba1.7k sqft816 Abbey Place Blvd, Fort Wayne, IN 46804Sold
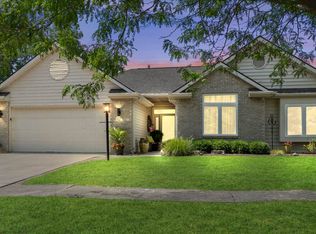
- $391,1004 bd3 ba2.6k sqft717 Currie Hill St, Fort Wayne, IN 46804Off Market
- $228,6003 bd2 ba1.1k sqft734 Currie Hill St, Fort Wayne, IN 46804Off Market
- $263,1003 bd2 ba1.5k sqft722 Currie Hill St, Fort Wayne, IN 46804Off Market
- $346,5004 bd3 ba2k sqft917 Abbey Place Blvd, Fort Wayne, IN 46804Sold
- $2,600-- bd-- ba-- sqftAbbey Place Blvd, Fort wayne, IN 46804Off Market
Nearby schools
GreatSchools rating
- 4/10Whispering Meadow Elementary SchoolGrades: PK-5Distance: 0.6 mi
- 9/10Woodside Middle SchoolGrades: 6-8Distance: 3.6 mi
- 9/10Homestead Senior High SchoolGrades: 9-12Distance: 3.2 mi
Schools provided by the listing agent
- Elementary: Whispering Meadows
- Middle: Woodside
- High: Homestead
- District: MSD of Southwest Allen Cnty
Source: IRMLS. This data may not be complete. We recommend contacting the local school district to confirm school assignments for this home.
Sell for more on Zillow
Get a Zillow Showcase℠ listing at no additional cost and you could sell for .
$373,400
2% more
+$7,468
With Zillow Showcase(estimated)
$380,868
Sell for more on Zillow
Get a Zillow Showcase℠ listing at no additional cost and you could sell for .
$373,400
2% more
+$7,468
With Zillow Showcase(estimated)
$380,868
- Indiana
- Allen County
- Fort Wayne
- 46804
- Abby Place
- 729 Currie Hill St
