The home is situated on a .3-acre. Corner lot. Long, circular driveway, 2 -4 car/boat detached garage and a 120 foot privacy fence. The home boasts an open concept floor plan with large living room and spacious kitchen. Natural light from the high quality, double paned, wood wrapped windows. The kitchen is a chef?s paradise.Tons of cabinets and cupboards, 26 feet of brand new countertops, new huge porcelain sink with pull down faucet. The gas range is like new with glass tile backsplash. There is a 28 cubic refrigerator freezer. The home has two master bedrooms, both with full bathrooms and walk-in closets. 8 feet ceilings in the main floor and basement.The basement is high and dry, partially finished with a separate entrance. There is also a one car garage with tons of storage. This basement could be a separate apartment, additional living space or recreation room. This is a great property for a potential vacation rental! Less than 1 mile from Lake Russell and two miles from Calhoun Falls State Park.
Under contract
Price cut: $1K (8/30)
$189,000
729 Darlington St, Calhoun Falls, SC 29628
2beds
1,248sqft
Single Family Residence
Built in 1988
0.3 Acres Lot
$-- Zestimate®
$151/sqft
$-- HOA
What's special
Spacious kitchenOpen concept floor planLong circular driveway
- 86 days
- 129
- 6
Zillow last checked:
Listing updated:
Listed by:
Amanda Whitwood 864-860-1133,
Keller Williams Greenwood
Source: WUMLS,MLS#: 20303905 Originating MLS: Western Upstate Association of Realtors
Originating MLS: Western Upstate Association of RealtorsFacts & features
Interior
Bedrooms & bathrooms
- Bedrooms: 2
- Bathrooms: 2
- Full bathrooms: 2
- Main level bathrooms: 2
- Main level bedrooms: 2
Primary bedroom
- Level: Main
- Dimensions: 12x13
Bedroom 2
- Level: Main
- Dimensions: 12x13
Bathroom
- Level: Main
- Dimensions: 8x7
Bathroom
- Level: Main
- Dimensions: 8x7
Dining room
- Level: Main
- Dimensions: 12x10
Kitchen
- Level: Main
- Dimensions: 10x9
Living room
- Level: Main
- Dimensions: 22x14
Recreation
- Level: Lower
- Dimensions: 21x48
Heating
- Central, Gas, Heat Pump
Cooling
- Heat Pump
Appliances
- Included: Dryer, Gas Cooktop, Gas Oven, Gas Range, Refrigerator, Washer
Features
- Ceiling Fan(s), Bath in Primary Bedroom, Main Level Primary, Multiple Primary Suites, Solid Surface Counters, Tub Shower, Cable TV, Walk-In Closet(s)
- Flooring: Carpet, Laminate
- Windows: Insulated Windows
- Basement: Full,Interior Entry,Partially Finished,Walk-Out Access
Interior area
- Total structure area: 1,248
- Total interior livable area: 1,248 sqft
Property
Parking
- Total spaces: 4
- Parking features: Attached, Detached, Garage, Circular Driveway, Driveway
- Attached garage spaces: 4
Features
- Levels: One
- Stories: 1
Lot
- Size: 0.3 Acres
- Features: Corner Lot, City Lot, Not In Subdivision
Details
- Parcel number: 1530803022
Construction
Type & style
- Home type: SingleFamily
- Architectural style: Ranch
- Property subtype: Single Family Residence
Materials
- Brick
- Foundation: Basement
- Roof: Composition,Shingle
Condition
- Year built: 1988
Utilities & green energy
- Sewer: Public Sewer
- Water: Public
- Utilities for property: Cable Available
Community & HOA
Community
- Features: Short Term Rental Allowed
HOA
- Has HOA: No
Location
- Region: Calhoun Falls
Financial & listing details
- Price per square foot: $151/sqft
- Tax assessed value: $72,600
- Annual tax amount: $476
- Date on market: 7/14/2026
- Cumulative days on market: 87 days
- Listing agreement: Exclusive Right To Sell
- Listing terms: USDA Loan
Estimated market value
Not available
Estimated sales range
Not available
$1,291/mo
Price history
| Date | Event | Price |
|---|---|---|
| 9/21/2026 | Contingent | $189,000$151/sqft |
Source:  WUMLS #20303905 Report a problem WUMLS #20303905 Report a problem | ||
| 8/30/2026 | Price change | $189,000-0.5%$151/sqft |
Source: WUMLS #20303905 Report a problem | ||
| 7/15/2026 | Price change | $190,000+8.6%$152/sqft |
Source: WUMLS #20303905 Report a problem | ||
| 7/12/2026 | Price change | $175,000-7.4%$140/sqft |
Source: Owner Report a problem | ||
| 6/28/2026 | Listed for sale | $189,000$151/sqft |
Source: Owner Report a problem | ||
Public tax history
| Year | Property taxes | Tax assessment |
|---|---|---|
| 2025 | $476 -0.1% | $2,900 |
| 2024 | $476 -3.6% | $2,900 |
| 2023 | $494 | $2,900 |
| 2022 | -- | $2,900 +14.6% |
| 2021 | -- | $2,530 |
| 2020 | -- | $2,530 |
| 2019 | -- | $2,530 |
| 2018 | -- | $2,530 |
| 2017 | -- | $2,530 |
| 2016 | -- | $2,530 -33.2% |
| 2015 | -- | $3,790 |
| 2010 | -- | -- |
Find assessor info on the county website
Monthly payment
Est. payment
Payment breakdown
Explore the cost of this home by adjusting the details. Changes won't be saved.Climate risks
Neighborhood: 29628
Nearby schools
Schools provided by the listing agent
- Elementary: Abbeville Area
- Middle: Abbeville Area
- High: Abbeville Area
Source: WUMLS. This data may not be complete. We recommend contacting the local school district to confirm school assignments for this home.
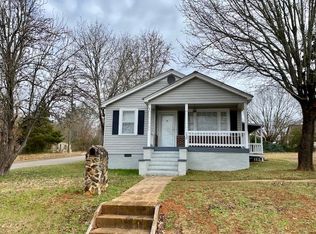
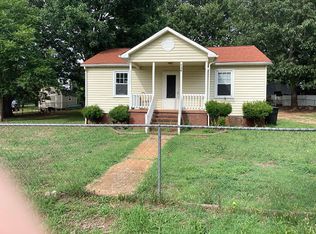
Similar homes
- $139,0003 bd1 ba1.1k sqft200 Burton Dr, Calhoun Falls, SC 29628For Sale
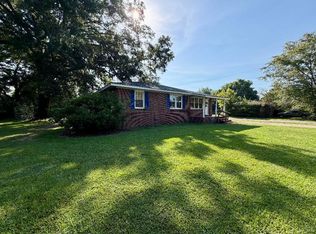 MLS ID #20307058, Lynn Blanton, Keller Williams Greenwood. WUMLS
 - $165,9002 bd1 ba775 sqft301 Pecan Dr, Calhoun Falls, SC 29628For Sale
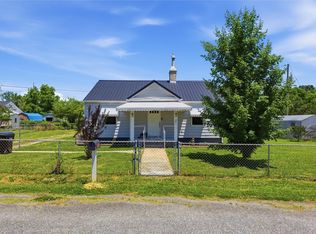 MLS ID #20301367, Pamela Smith, Open House Realty, LLC. WUMLS
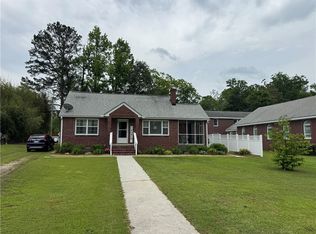
 - $175,0003 bd1 ba1.3k sqft422 E Savannah St, Calhoun Falls, SC 29628For Sale
 MLS ID #20287760, Jody Cann, Cann Realty, LLC. WUMLS
 - $143,0003 bd2 ba1.2k sqft109 Desoto St, Calhoun Falls, SC 29628For Sale
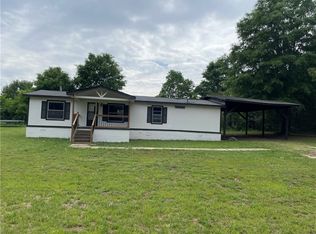 MLS ID #20300554, Mary Jackson, Western Upstate Keller William. WUMLS
 - $200,0002 bd2 ba1k sqft62 Oak St, Elberton, GA 30635Active
 MLS ID #10841100, Amanda Ledford, Keller Williams Greater Athens. GAMLS
 - $184,9004 bd2 ba1.4k sqft63 Clairmont Ave, Elberton, GA 30635ActiveMLS ID #10836605, Derek David Aston, 3 Lakes Realty. GAMLS
- $210,0004 bd1 ba1.4k sqft968 Elbert St, Elberton, GA 30635ActiveMLS ID #10560606, Michelle Dove, Prestige Property Group LLC. GAMLS
- $245,0003 bd2 ba1.5k sqft1192 Country Club Rd, Elberton, GA 30635ActiveMLS ID #10833283, Lewis W Childs, Savannah Valley Land Co.. GAMLS
- $226,9003 bd2 ba1.4k sqft279 W Tate St, Elberton, GA 30635ActiveMLS ID #10838337, Francisco Diaz, Greater Athens Properties. GAMLS
- $249,9003 bd2 ba1.2k sqft1697 Broad River Scenic Dr, Tignall, GA 30668ActiveMLS ID #10810617, Sandy M Jones Butler, Gold Oak Real Estate. GAMLS
