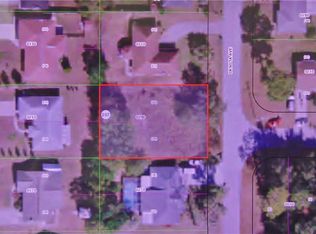
Home comes worry free as it has a clean four-point inspection! Seller is willing to share report. Home went under contract with an FHA buyer and the appraisal came back at 265,000! Unfortunately, the deal fell apart at no fault of the seller. This is a phenomenal value as sellers are ready to move to their next chapter! This Inverness pool home might just be your perfect splash zone. Sitting on a .22-acre lot, this 2 bed, 2 bath home features 1,134 sq ft of living space and a 2 car garage that’s ready to shelter more than just cars (hello, hobbies!). Step inside to find vinyl plank floors, a charming bay window up front, and walk-in closets lined with cedar plank that make organizing feel like a treat. The kitchen keeps things simple and functional with laminate countertops and a view of your fenced backyard oasis. Out back, it’s time to cue the pool floats. The concrete pool has fresh paint, new tile, and it’s already wired for a heater if you want to extend pool season. A 6-foot white privacy fence wraps the space, giving you a tucked-away feel. Bonus points: there’s a powered shed for your tools, toys, or top-secret projects. Updates? You’ve got ‘em. Roof replaced in 2014, HVAC in 2019, water heater in 2018, and a new drainfield in 2015. The pool motor and filter got a refresh in 2017, plus all the appliances are 5 years old or less. The location puts you close to the Withlacoochee State Trail for nature walks, bike rides, or simply pretending you’re outdoorsy. And yes, furnishings are optional so if you like what you see, just say the word
Sold for $255,500
Zillow last checked:
Listing updated:
Bought with:
Dawn Theroux, 3104112
ERA AMERICAN SUNCOAST REALTY
Source: Stellar MLS,MLS#: W7879746 Originating MLS: Lake and Sumter
Price history
| Date | Event | Price |
|---|---|---|
| 12/30/2025 | Sold | $255,500+0.2%$225/sqft |
Source:  Stellar MLS #W7879746 Report a problem | ||
| 12/11/2025 | Pending sale | $255,000$225/sqft |
Source:  Realtors Association of Citrus County #848929 Report a problem | ||
| 11/21/2025 | Price change | $255,000-1.9%$225/sqft |
Source: Realtors Association of Citrus County #848929 Report a problem | ||
| 11/7/2025 | Price change | $259,900-1.9%$229/sqft |
Source: Realtors Association of Citrus County #848929 Report a problem | ||
| 10/18/2025 | Listed for sale | $264,900$234/sqft |
Source: Realtors Association of Citrus County #848929 Report a problem | ||
| 10/13/2025 | Pending sale | $264,900$234/sqft |
Source: Realtors Association of Citrus County #848929 Report a problem | ||
| 10/9/2025 | Listed for sale | $264,900+111.9%$234/sqft |
Source: Realtors Association of Citrus County #848929 Report a problem | ||
| 5/12/2020 | Sold | $125,000-3.8%$110/sqft |
Source: Public Record Report a problem | ||
| 4/29/2020 | Pending sale | $129,900$115/sqft |
Source: CENTURY 21 J W Morton Real Estate, Inc. #791464 Report a problem | ||
| 4/23/2020 | Listed for sale | $129,900$115/sqft |
Source: CENTURY 21 J W Morton Real Estate, Inc. #791464 Report a problem | ||
| 4/16/2020 | Pending sale | $129,900$115/sqft |
Source: CENTURY 21 J W Morton Real Estate, Inc. #791464 Report a problem | ||
| 4/13/2020 | Listed for sale | $129,900+19.2%$115/sqft |
Source: CENTURY 21 J W Morton Real Estate, Inc. #791464 Report a problem | ||
| 5/24/2004 | Sold | $109,000$96/sqft |
Source: Public Record Report a problem | ||
Get a cash offer in 3 minutes
Find out how much your home could sell for in as little as 3 minutes with a no-obligation cash offer.
Estimated market value
