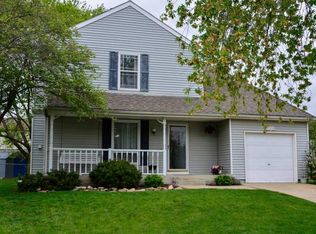
California Split boasting four bedrooms and three full bathrooms. Soaring ceilings in the living room featuring luxury vinyl plank flooring and a corner fireplace. The eat in kitchen boasts a breakfast area, stainless steel appliances, new dishwasher, and a pantry. Step out into the enclosed deck/sunroom. The second-floor hosts two secondary bedrooms and a full bath. Ascend to the third level to discover the master bedroom suite, offering a retreat of privacy. Spacious master bedroom with vaulted ceiling and large walk-in closet. Updated master bath boasts luxury vinyl plank flooring, dual vanities, whirlpool tub and generously sized shower. The daylight basement is a versatile space, featuring a generously sized rec room with a wood shelf, wall wet bar, and overhead built ins. A fourth bedroom currently serving as an office, a convenient full bath, and a closet/storage area. The extended garage provides ample space for parking and additional storage. Newer tankless water heater perfect for immediate hot water. Newer AC. Flooring is installed in attic for additional storage! Stamped concrete driveway with third parking area perfect for your vehicle, boat, or recreational vehicle. The backyard features a privacy fence, patio, basketball goal, and under deck open storage great for evening barbecues. Storage shed in backyard perfect for lawn and other equipment. Don't miss the opportunity to make this home yours!
Sold
Zillow last checked:
Listing updated:
Bought with:
Nichole Graham, SP00234086
Real Broker, LLC
Source: Heartland MLS as distributed by MLS GRID,MLS#: 2474159
Price history
| Date | Event | Price |
|---|---|---|
| 4/8/2024 | Sold | -- |
Source:  Heartland MLS as distributed by MLS GRID #2474159 Report a problem Heartland MLS as distributed by MLS GRID #2474159 Report a problem | ||
| 2/26/2024 | Pending sale | $310,000$139/sqft |
Source: Heartland MLS as distributed by MLS GRID #2474159 Report a problem | ||
| 2/24/2024 | Listed for sale | $310,000+37.8%$139/sqft |
Source: Heartland MLS as distributed by MLS GRID #2474159 Report a problem | ||
| 11/26/2018 | Sold | -- |
Source: Heartland MLS as distributed by MLS GRID #2131955 Report a problem | ||
| 11/11/2018 | Pending sale | $225,000$101/sqft |
Source: Keller Williams Realty Partners Inc #2131955 Report a problem | ||
| 11/7/2018 | Price change | $225,000-2.1%$101/sqft |
Source: Keller Williams Realty Partners Inc #2131955 Report a problem | ||
| 10/31/2018 | Price change | $229,900-2.2%$103/sqft |
Source: Keller Williams Realty Partners Inc #2131955 Report a problem | ||
| 10/20/2018 | Listed for sale | $235,000$105/sqft |
Source: Keller Williams Realty Partners Inc #2131955 Report a problem | ||
| 10/12/2018 | Pending sale | $235,000$105/sqft |
Source: Keller Williams Realty Partners Inc #2131955 Report a problem | ||
| 10/11/2018 | Listed for sale | $235,000$105/sqft |
Source: Keller Williams Realty Partners Inc #2131955 Report a problem | ||
| 10/7/2018 | Pending sale | $235,000$105/sqft |
Source: Keller Williams Realty Partners Inc #2131955 Report a problem | ||
| 9/28/2018 | Listed for sale | $235,000+56.7%$105/sqft |
Source: Keller Williams Realty Partner #2131955 Report a problem | ||
| 10/23/2013 | Sold | -- |
Source: Heartland MLS as distributed by MLS GRID #1828870 Report a problem | ||
| 6/12/2013 | Listing removed | $150,000$67/sqft |
Source: Visual Tour #1828870 Report a problem | ||
| 5/8/2013 | Listed for sale | $150,000$67/sqft |
Source: Visual Tour #1828870 Report a problem | ||
| 10/17/2008 | Sold | -- |
Source: Agent Provided Report a problem | ||
| 8/4/2008 | Sold | -- |
Source: Public Record Report a problem | ||

Get a cash offer in 3 minutes
Find out how much your home could sell for in as little as 3 minutes with a no-obligation cash offer.
Estimated market value
$362,300
