Rarely available, The Greenlaw House, a stunning, historic estate built in 1922 for Edwin Greenlaw, namesake of UNC's Greenlaw Hall. Designed by Arthur Nash, whose major works include the Carolina Inn, Wilson Library, and Venable Hall, among many other campus buildings contributing to UNC Chapel Hill's reputation as one of the most beautiful college campuses in the US. The current owners and their architect retained the beautiful architectural details, but added the modern updates and features selective buyers require when . This impressive property now boasts 5586 sq.ft., 4/5 BR's and 4.5 BA's in the main house & includes a large gourmet kitchen, luxurious owner's suite, spacious rooms ideal for entertaining on the main floor, five fireplaces, screened porch, pool with 40'x 19'5' bluestone patio, grilling deck, fire pit, wine cellar, detached garage (with a beautiful exercise room and pool bath), plus an open concept guest house (built in 2001). Total Living Area - 6768 sq.ft. and almost an acre of professionally landscaped front and backyards. It's perfect!
Sold for $3,950,000
$3,950,000
729 E Franklin St, Chapel Hill, NC 27514
6beds
5,586sqft
Single Family Residence, Residential
Built in 1922
0.9 Acres Lot
$4,279,800 Zestimate®
$707/sqft
$7,381 Estimated rent
Home value
$4,279,800
$3.89M - $4.71M
$7,381/mo
Zestimate® history
Owner options
List your home for rent
$7,381/mo
Rent Zestimate®
Find your next renter with Zillow Rental Manager. Plus, with online applications, you can quickly screen prospective tenants – for free.
$7,381/mo
Rent Zestimate®
Refinance and save
$23,539/mo
Est. payment
Refinancing to a lower rate could help reduce your monthly payments and save thousands over the life of the loan.
$23,539/mo
Est. payment
Explore your selling options
Work with a Zillow partner agent
Leverage their expertise and Zillow's premium Showcase listings to get your home seen by more buyers.
Get startedList with your own agent
Get your home in front of millions of buyers by listing it on Zillow.
Learn how to do itSell it yourself
Take full control of how buyers see your home on Zillow by listing For Sale by Owner (FSBO).
List your homeWhat's special
Zillow last checked:
Listing updated:
Listed by:
Cary Greenleaf 919-904-1789,
Keller Williams Realty United
Bought with:
Jesse Maynard, 316061
Navigate Realty
Source: Doorify MLS,MLS#: 2510777
Facts & features
Interior
Bedrooms & bathrooms
- Bedrooms: 6
- Bathrooms: 7
- Full bathrooms: 6
- 1/2 bathrooms: 1
Heating
- Central, Fireplace(s), Floor Furnace, Natural Gas, Radiant Floor
Cooling
- Central Air, Multi Units
Appliances
- Included: Bar Fridge, Built-In Refrigerator, Convection Oven, Cooktop, Dishwasher, Down Draft, Gas Cooktop, Gas Water Heater, Ice Maker, Microwave, Plumbed For Ice Maker, Refrigerator, Self Cleaning Oven, Oven, Water Heater, Water Purifier, Water Softener
- Laundry: Laundry Room, Sink, Upper Level
Features
- Bookcases, Ceiling Fan(s), Chandelier, Double Vanity, Eat-in Kitchen, Entrance Foyer, Granite Counters, High Ceilings, High Speed Internet, Kitchen Island, Room Over Garage, Separate Shower, Shower Only, Smooth Ceilings, Storage, Walk-In Closet(s), Walk-In Shower, Water Closet
- Flooring: Hardwood, Marble, Tile
- Windows: Blinds, Insulated Windows, Plantation Shutters, Skylight(s)
- Basement: Concrete, Exterior Entry, Interior Entry, Partially Finished, Storage Space, Unfinished, Walk-Out Access
- Number of fireplaces: 5
- Fireplace features: Bedroom, Family Room, Gas, Gas Log, Living Room, Masonry, Master Bedroom
Interior area
- Total structure area: 5,586
- Total interior livable area: 5,586 sqft
- Finished area above ground: 5,346
- Finished area below ground: 240
Property
Parking
- Total spaces: 6
- Parking features: Attached, Circular Driveway, Covered, Deck, Detached, Drive Through, Driveway, Electric Vehicle Charging Station(s), Garage, Garage Door Opener, Garage Faces Rear, Garage Faces Side, Parking Pad
- Garage spaces: 2
- Uncovered spaces: 4
Accessibility
- Accessibility features: Standby Generator
Features
- Levels: Three Or More
- Stories: 3
- Patio & porch: Covered, Deck, Patio, Porch, Screened
- Exterior features: Balcony, Fenced Yard, Fire Pit, Lighting, Rain Gutters, Smart Irrigation
- Has private pool: Yes
- Pool features: In Ground, Outdoor Pool, Private, Salt Water
- Fencing: Back Yard, Fenced
- Has view: Yes
Lot
- Size: 0.9 Acres
- Dimensions: 187 x 341 x 73 x 275
- Features: Front Yard, Garden, Hardwood Trees, Landscaped, Sprinklers In Front, Sprinklers In Rear
Details
- Additional structures: Garage(s), Guest House, Pergola
- Parcel number: 9788785857
- Zoning: R-1
- Special conditions: Trust
Construction
Type & style
- Home type: SingleFamily
- Architectural style: Traditional
- Property subtype: Single Family Residence, Residential
Materials
- Wood Siding
- Foundation: Brick/Mortar
- Roof: Shingle, Metal
Condition
- New construction: No
- Year built: 1922
Utilities & green energy
- Sewer: Public Sewer
- Water: Public
- Utilities for property: Cable Available, Electricity Available, Electricity Connected, Natural Gas Available, Natural Gas Connected, Sewer Connected, Water Available, Water Connected
Green energy
- Energy efficient items: Lighting, Thermostat
- Water conservation: Low-Flow Fixtures
Community & HOA
Community
- Features: Historical Area
- Subdivision: Not in a Subdivision
HOA
- Has HOA: No
Location
- Region: Chapel Hill
Financial & listing details
- Price per square foot: $707/sqft
- Tax assessed value: $4,052,019
- Annual tax amount: $34,462
- Date on market: 5/15/2023
Price history
| Date | Event | Price |
|---|---|---|
| 8/2/2024 | Sold | $3,950,000$707/sqft |
Source:  Doorify MLS #2510777 Report a problem Doorify MLS #2510777 Report a problem | ||
| 5/13/2024 | Pending sale | $3,950,000$707/sqft |
Source: Doorify MLS #2510777 Report a problem | ||
| 3/15/2024 | Price change | $3,950,000-7.1%$707/sqft |
Source: Doorify MLS #2510777 Report a problem | ||
| 5/18/2023 | Listed for sale | $4,250,000+183.5%$761/sqft |
Source: Doorify MLS #2510777 Report a problem | ||
| 5/24/2017 | Listing removed | $1,499,000$268/sqft |
Source: Hodge & Kittrell Sotheby's International Realty #2092508 Report a problem | ||
| 5/24/2017 | Pending sale | $1,499,000+12.3%$268/sqft |
Source: Hodge & Kittrell Sotheby's International Realty #2092508 Report a problem | ||
| 5/23/2017 | Sold | $1,335,000-10.9%$239/sqft |
Source: Doorify MLS #2092508 Report a problem | ||
| 3/22/2017 | Price change | $1,499,000-6.1%$268/sqft |
Source: Hodge & Kittrell Sotheby's International Realty #2092508 Report a problem | ||
| 11/18/2016 | Price change | $1,595,900-11.3%$286/sqft |
Source: Hodge & Kittrell Sotheby's International Realty #2092508 Report a problem | ||
| 10/4/2016 | Price change | $1,799,900-4%$322/sqft |
Source: Hodge & Kittrell Sotheby's International Realty #2092508 Report a problem | ||
| 5/24/2016 | Price change | $1,875,000-6.3%$336/sqft |
Source: Berkshire Hathaway HomeServices Carolinas Realty #2049883 Report a problem | ||
| 2/27/2016 | Listed for sale | $2,000,000+66.7%$358/sqft |
Source: Berkshire Hathaway HomeServices Carolinas Realty #2049883 Report a problem | ||
| 3/24/2005 | Sold | $1,200,000$215/sqft |
Source: Public Record Report a problem | ||
Public tax history
| Year | Property taxes | Tax assessment |
|---|---|---|
| 2025 | $52,876 +49.1% | $4,052,019 +92.1% |
| 2024 | $35,459 +2.9% | $2,109,519 |
| 2023 | $34,463 +4.4% | $2,109,519 |
| 2022 | $33,005 +1.3% | $2,109,519 |
| 2021 | $32,573 -5.9% | $2,109,519 +0.1% |
| 2020 | $34,630 | $2,106,719 +73.2% |
| 2018 | $34,630 +11295.5% | $1,216,200 |
| 2017 | $304 -98.6% | $1,216,200 -6.5% |
| 2016 | $21,430 | $1,301,218 |
| 2015 | $21,430 -4.2% | $1,301,218 |
| 2014 | $22,366 | $1,301,218 |
| 2013 | -- | $1,301,218 |
| 2012 | -- | $1,301,218 |
| 2011 | -- | $1,301,218 |
| 2010 | -- | $1,301,218 -4.8% |
| 2009 | -- | $1,366,913 +28.5% |
| 2008 | $17,824 +3.8% | $1,063,823 |
| 2007 | $17,165 | $1,063,823 |
| 2006 | -- | $1,063,823 |
| 2005 | -- | $1,063,823 +85.4% |
| 2004 | $9,494 +3.6% | $573,645 |
| 2003 | $9,167 +1.8% | $573,645 +0.4% |
| 2002 | $9,001 +28.2% | $571,467 +23% |
| 2001 | $7,022 +5.1% | $464,696 +20.1% |
| 2000 | $6,681 | $386,865 |
Find assessor info on the county website
Neighborhood: 27514
Nearby homes
- $1,100,0002 bd1 ba1.4k sqft733 E Franklin St, Chapel Hill, NC 27514Sold
- $2,076,8155 bd7 ba8.1k sqft721 E Franklin St, Chapel Hill, NC 27514Off Market
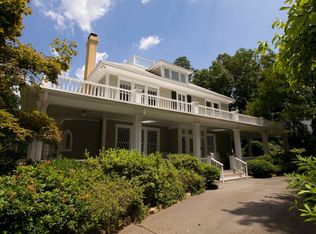
- $4,874,000-- bd6 ba8.3k sqft721 E Franklin St, Chapel Hill, NC 27514Off Market
- $2,522,3004 bd4 ba4.7k sqft737 E Franklin St, Chapel Hill, NC 27514Off Market

- $1,186,4006 bd4 ba4k sqft730 E Franklin St, Chapel Hill, NC 27514Off Market
- $1,959,800-- bd3 ba3k sqft722 E Franklin St, Chapel Hill, NC 27514Off Market
- $2,037,3003 bd2 ba3.7k sqft711 E Franklin St, Chapel Hill, NC 27514Off Market
- $3,010,9005 bd6 ba5.8k sqft741 E Franklin St, Chapel Hill, NC 27514Off Market
Nearby schools
GreatSchools rating
- 4/10Northside Elementary SchoolGrades: PK-5Distance: 1.2 mi
- 9/10Guy Phillips Middle SchoolGrades: 6-8Distance: 1.3 mi
- 9/10East Chapel Hill High SchoolGrades: 9-12Distance: 3.1 mi
Schools provided by the listing agent
- Elementary: CH/Carrboro - Northside
- Middle: CH/Carrboro - Guy Phillips
- High: CH/Carrboro - East Chapel Hill
Source: Doorify MLS. This data may not be complete. We recommend contacting the local school district to confirm school assignments for this home.
Get a cash offer in 3 minutes
Find out how much your home could sell for in as little as 3 minutes with a no-obligation cash offer.
Estimated market value
$4,279,800
Get a cash offer in 3 minutes
Find out how much your home could sell for in as little as 3 minutes with a no-obligation cash offer.
Estimated market value
$4,279,800
- North Carolina
- Orange County
- Chapel Hill
- 27514
- 729 E Franklin St
Nearby cities
Nearby neighborhoods
Nearby zip codes
Other Chapel Hill Topics
