Great, affordable starter home located in Oakland with public water and sewer, one car detached garage, hot water natural gas heat. Two bedroom and full bath on second level and possible third bedroom on main level with 1/2 bath. Cellar basement with mechanicals. Washer and Dryer hookups, washer/dryer convey, are located on the back enclosed porch which has electric baseboard heat. Enclosed front porch also for relaxing on those warm summer evenings. Very convenient location, close to stores, hospital, shopping, etc. RAILEY REALTY IS NOT THE CARETAKER OF PROPERTIES LISTED BY IT. DURING INCLEMENT WEATHER CONDITIONS, PROSPECTIVE PURCHASERS AND THEIR AGENTS ASSUME ALL LIABILITY ASSOCIATED WITH OR BY WEATHER AT THE PROPERTY.
For sale
$185,000
729 E Oak St, Oakland, MD 21550
3beds
1,170sqft
Single Family Residence
Built in 1940
8,151 Square Feet Lot
$-- Zestimate®
$158/sqft
$-- HOA
What's special
One car detached garageBack enclosed porch
- 177 days |
- 725 |
- 22 |
Zillow last checked:
Listing updated:
Listed by:
Kevin Liller 301-616-8382,
Railey Realty, Inc. 301-387-2000
Source: Bright MLS,MLS#: MDGA2011048
Facts & features
Interior
Bedrooms & bathrooms
- Bedrooms: 3
- Bathrooms: 2
- Full bathrooms: 1
- 1/2 bathrooms: 1
- Main level bathrooms: 1
- Main level bedrooms: 1
Rooms
- Room types: Living Room, Dining Room, Bedroom 2, Bedroom 3, Kitchen, Bedroom 1, Laundry, Bathroom 1, Bathroom 2
Bedroom 1
- Level: Upper
Bedroom 2
- Level: Upper
Bedroom 3
- Level: Main
Bathroom 1
- Level: Upper
Bathroom 2
- Level: Main
Dining room
- Level: Main
Kitchen
- Level: Main
Laundry
- Level: Main
Living room
- Level: Main
Heating
- Baseboard, Natural Gas, Electric
Cooling
- None
Appliances
- Included: Dishwasher, Oven/Range - Electric, Refrigerator, Dryer, Washer, Gas Water Heater
- Laundry: Main Level, Laundry Room
Features
- Flooring: Wood, Vinyl
- Basement: Partial
- Has fireplace: No
Interior area
- Total structure area: 1,950
- Total interior livable area: 1,170 sqft
- Finished area above ground: 1,170
- Finished area below ground: 0
Property
Parking
- Total spaces: 2
- Parking features: Garage Faces Front, Driveway, Detached
- Garage spaces: 1
- Uncovered spaces: 1
Accessibility
- Accessibility features: None
Features
- Levels: Two
- Stories: 2
- Pool features: None
Lot
- Size: 8,151 Square Feet
Details
- Additional structures: Above Grade, Below Grade
- Parcel number: 1217002686
- Zoning: R
- Special conditions: Standard
Construction
Type & style
- Home type: SingleFamily
- Architectural style: Traditional
- Property subtype: Single Family Residence
Materials
- Frame
- Foundation: Block
- Roof: Shingle
Condition
- Good
- New construction: No
- Year built: 1940
Utilities & green energy
- Electric: 100 Amp Service
- Sewer: Public Sewer
- Water: Public
- Utilities for property: Cable Available, Electricity Available, Phone Available
Community & HOA
Community
- Subdivision: Oakland
HOA
- Has HOA: No
Location
- Region: Oakland
- Municipality: Oakland
Financial & listing details
- Price per square foot: $158/sqft
- Tax assessed value: $105,900
- Annual tax amount: $1,698
- Date on market: 1/27/2026
- Listing agreement: Exclusive Right To Sell
- Inclusions: Appliances
- Ownership: Fee Simple
- Road surface type: Paved
Estimated market value
Not available
Estimated sales range
Not available
$1,758/mo
Price history
| Date | Event | Price |
|---|---|---|
| 4/30/2026 | Listed for sale | $185,000$158/sqft |
Source:  Bright MLS #MDGA2011048 Report a problem Bright MLS #MDGA2011048 Report a problem | ||
| 4/19/2026 | Contingent | $185,000$158/sqft |
Source: Bright MLS #MDGA2011048 Report a problem | ||
| 1/27/2026 | Listed for sale | $185,000+164.3%$158/sqft |
Source: Bright MLS #MDGA2011048 Report a problem | ||
| 11/24/2004 | Sold | $70,000$60/sqft |
Source: Public Record Report a problem | ||
Public tax history
| Year | Property taxes | Tax assessment |
|---|---|---|
| 2025 | $1,570 -4% | $105,900 +6.2% |
| 2024 | $1,635 +6.6% | $99,700 +6.6% |
| 2023 | $1,533 +50.4% | $93,500 +7.1% |
| 2022 | $1,020 -28.1% | $87,300 +0.9% |
| 2021 | $1,419 +0.9% | $86,533 +0.9% |
| 2020 | $1,407 +0.9% | $85,767 +0.9% |
| 2019 | $1,394 +4.2% | $85,000 |
| 2018 | $1,338 0% | $85,000 |
| 2017 | $1,338 | $85,000 -0.5% |
| 2016 | -- | $85,400 |
| 2015 | -- | $85,400 |
| 2014 | -- | $85,400 -0.1% |
| 2013 | -- | $85,500 |
| 2012 | -- | $85,500 |
| 2011 | -- | $85,500 -3.4% |
| 2010 | -- | $88,530 +11.5% |
| 2009 | -- | $79,406 +13% |
| 2008 | -- | $70,283 +14.9% |
| 2007 | -- | $61,160 +4% |
| 2006 | -- | $58,810 +4.2% |
| 2005 | -- | $56,460 +4.3% |
| 2004 | -- | $54,110 +1.7% |
| 2003 | -- | $53,206 +1.7% |
| 2002 | -- | $52,303 +1.8% |
| 2001 | -- | $51,400 |
Find assessor info on the county website
Monthly payment
Est. payment
Payment breakdown
Explore the cost of this home by adjusting the details. Changes won't be saved.Climate risks
Neighborhood: 21550
Nearby schools
GreatSchools rating
- 4/10Broad Ford Elementary SchoolGrades: PK-6Distance: 1.3 mi
- 5/10Southern Garrett High SchoolGrades: 7-12Distance: 0.6 mi
Schools provided by the listing agent
- Middle: Southern Middle
- High: Southern Garrett High
- District: Garrett County Public Schools
Source: Bright MLS. This data may not be complete. We recommend contacting the local school district to confirm school assignments for this home.
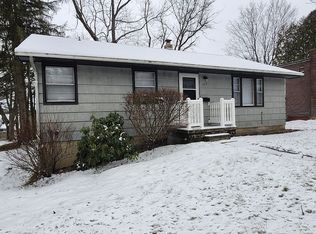
- $--3 bd1 ba988 sqft723 E Oak St, Oakland, MD 21550Off Market
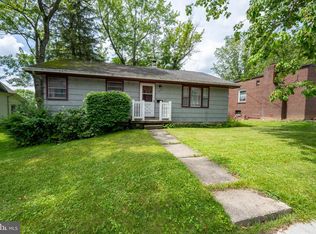
- $180,2503 bd1 ba988 sqft723 E Oak St, Oakland, MD 21550Sold
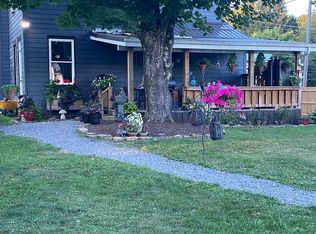
- $242,8004 bd3 ba2.1k sqft737 E Oak St, Oakland, MD 21550Off Market
- $166,000-- bd1 ba1.2k sqft719 E Oak St, Oakland, MD 21550Off Market
- $20,0003 bd1 ba1.2k sqft715 E Oak St, Oakland, MD 21550Sold
- $180,500-- bd2 ba1.6k sqft728 E Reese St, Oakland, MD 21550Off Market
- $228,6004 bd2 ba1.9k sqft726 E Oak St, Oakland, MD 21550Off Market
- $118,200-- bd1 ba1.2k sqft313 S 8th St, Oakland, MD 21550Off Market
A local agent can set up tours, give advice and negotiate with sellers.
A local lender can help you make sure your offer is ready when you are.
Similar homes
- $249,0004 bd1 ba1.4k sqft106G Mountain Rd, Oakland, MD 21550For Sale

 MLS ID #MDGA2012192, Kelsey Meyers, Railey Realty, Inc.. Bright MLS
 - $269,5003 bd2 ba1.6k sqft315 Coolidge Ave, Oakland, MD 21550For Sale
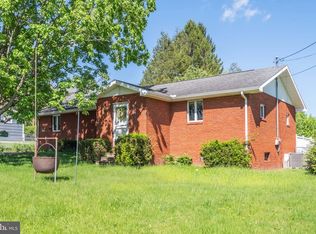 MLS ID #MDGA2009614, Betsy Spiker Holcomb, Taylor-Made Deep Creek Real Estate, LLC. Bright MLS
 - $219,0001 bd2 ba912 sqft141 Montana Ln, Oakland, MD 21550For Sale
 MLS ID #MDGA2011248, Larry Smith, Railey Realty, Inc.. Bright MLS
 - $191,4093 bd2 ba1k sqft8956 Oakland Sang Run Rd, Oakland, MD 21550For Sale
 MLS ID #MDGA2011566, Lisa Irving, Taylor Properties. Bright MLS
 - $164,0003 bd1 ba816 sqft63 Wallman Rd, Oakland, MD 21550For SaleMLS ID #MDGA2010592, Rich Orr, Railey Realty, Inc.. Bright MLS
- $169,0003 bd1 ba890 sqft305 2nd St, Terra Alta, WV 26764For SaleMLS ID #10165610, KACI PRICE. NCWV REIN
- $175,0003 bd2 ba1.7k sqft378 Spruce St, Thomas, WV 26292For SaleMLS ID #WVTU2000172, Christie Jones, RE/MAX Gateway. Bright MLS
- $200,0002 bd1 ba1.3k sqft462 Childs Rd, Terra Alta, WV 26764For SaleMLS ID #10165134, KELLY KURILKO. NCWV REIN
- $164,0002 bd1 ba1k sqft395 Woodbine Dr, Terra Alta, WV 26764For SaleMLS ID #10164537, AMANDA TRUSLER. NCWV REIN
- $169,0003 bd2 ba1.3k sqft310 Sanders St, Terra Alta, WV 26764For SaleMLS ID #10164605, SHERI BALL. NCWV REIN
- $225,0003 bd2 ba1.3k sqft158 Anemone Ln, Terra Alta, WV 26764For SaleMLS ID #10164039, SHERI BALL. NCWV REIN
- $160,0002 bd1 ba1.1k sqft111 Caldwell St, Terra Alta, WV 26764For SaleMLS ID #10164595, BRITTANY DIXON. NCWV REIN
- $200,0002 bd1 ba868 sqft597 New Germany Rd, Swanton, MD 21561For SaleMLS ID #MDGA2012186, Duane Stein, The KW Collective. Bright MLS
- $215,0002 bd2 ba1.3k sqft952 Rhododendron Dr, Terra Alta, WV 26764For SaleMLS ID #10163343, KACI PRICE. NCWV REIN
- $150,0003 bd2 ba1.2k sqft349 Mankins Addition Rd, Tunnelton, WV 26444For SaleMLS ID #10161045, KARI MORENO. NCWV REIN
- $269,9002 bd2 ba1.4k sqft5 Laurel Brook Dr #5, Oakland, MD 21550For SaleMLS ID #MDGA2012388, Jay Ferguson, Taylor-Made Deep Creek Real Estate, LLC. Bright MLS
- $174,9003 bd1 ba960 sqft487 Oak St, Kingwood, WV 26537For SaleMLS ID #10164734, KATELYN McCABE. NCWV REIN
- $129,0003 bd1 ba1.3k sqft600 W High Ave, Terra Alta, WV 26764For Sale By Owner
- $265,0003 bd2 ba1.2k sqft3623 Bear Creek Rd, Accident, MD 21520For SaleMLS ID #MDGA2012304, Charlotte Savoy, The KW Collective. Bright MLS
- $235,0003 bd2 ba924 sqft1951 Mosser Rd, Mc Henry, MD 21541For SaleMLS ID #MDGA2012236, Rich Orr, Railey Realty, Inc.. Bright MLS
