This beautifully refreshed 2 bed, 1 bath home proves that good things come in efficient packages. Offering desirable one-level living, this home has been given a full facelift with brand-new siding, fresh interior paint, updated flooring, new carpet, stylish fixtures, and stainless steel appliances. Clean, updated, and move-in ready, this is the kind of home where the hard work has already been done—just bring your furniture and start enjoying it.
Active with contingency
Price cut: $10K (8/7)
$149,900
729 E Ripley St, Litchfield, MN 55355
2beds
900sqft
Single Family
Built in 1888
0.36 Acres Lot
$147,300 Zestimate®
$167/sqft
$-- HOA
What's special
Desirable one-level livingStylish fixturesUpdated flooringBrand-new sidingNew carpetStainless steel appliancesFresh interior paint
- 122 days
- 491
- 21
Zillow last checked:
Listing updated:
Listed by:
Corbin Froelich 320-266-7105,
Central MN Realty LLC
Source: NorthstarMLS as distributed by MLS GRID,MLS#: 7073258
Facts & features
Interior
Bedrooms & bathrooms
- Bedrooms: 2
- Bathrooms: 1
- Full bathrooms: 1
Bedroom
- Level: Main
- Area: 120 Square Feet
- Dimensions: 12x10
Bedroom 2
- Level: Main
- Area: 130 Square Feet
- Dimensions: 13x10
Primary bathroom
- Level: Main
- Area: 60 Square Feet
- Dimensions: 12x5
Dining room
- Level: Main
- Area: 143 Square Feet
- Dimensions: 13x11
Foyer
- Level: Main
- Area: 42 Square Feet
- Dimensions: 7x6
Kitchen
- Level: Main
- Area: 176 Square Feet
- Dimensions: 16x11
Living room
- Level: Main
- Area: 168 Square Feet
- Dimensions: 14x12
Mud room
- Level: Main
- Area: 49 Square Feet
- Dimensions: 7x7
Heating
- Forced Air
Cooling
- Central Air
Appliances
- Included: Range, Refrigerator, Stainless Steel Appliance(s)
- Laundry: Lower Level
Features
- Basement: None
- Has fireplace: No
Interior area
- Total structure area: 1,986
- Total interior livable area: 900 sqft
- Finished area above ground: 900
- Finished area below ground: 0
Property
Parking
- Total spaces: 4
- Parking features: Attached
- Attached garage spaces: 2
- Carport spaces: 2
Accessibility
- Accessibility features: None
Features
- Levels: One
- Stories: 1
Lot
- Size: 0.36 Acres
- Dimensions: 202 x 75
Details
- Foundation area: 996
- Parcel number: 271573000
- Zoning description: Residential-Single Family
Construction
Type & style
- Home type: SingleFamily
- Property subtype: Single Family
Condition
- New construction: No
- Year built: 1888
Utilities & green energy
- Gas: Natural Gas
- Sewer: City Sewer/Connected
- Water: City Water/Connected
Community & HOA
Community
- Subdivision: Greenleafs Add
HOA
- Has HOA: No
Location
- Region: Litchfield
Financial & listing details
- Price per square foot: $167/sqft
- Tax assessed value: $102,900
- Annual tax amount: $840
- Date on market: 5/14/2026
- Cumulative days on market: 24 days
Estimated market value
$147,300
$140,000 - $155,000
$1,195/mo
Price history
| Date | Event | Price |
|---|---|---|
| 8/7/2026 | Price change | $149,900-6.3%$167/sqft |
Source:  NorthstarMLS as distributed by MLS GRID #7073258 Report a problem NorthstarMLS as distributed by MLS GRID #7073258 Report a problem | ||
| 7/6/2026 | Listed for sale | $159,900$178/sqft |
Source: NorthstarMLS as distributed by MLS GRID #7073258 Report a problem | ||
| 5/21/2026 | Pending sale | $159,900$178/sqft |
Source: NorthstarMLS as distributed by MLS GRID #7073258 Report a problem | ||
| 5/14/2026 | Listed for sale | $159,900+88.3%$178/sqft |
Source: NorthstarMLS as distributed by MLS GRID #7073258 Report a problem | ||
| 2/26/2021 | Sold | $84,900$94/sqft |
Source: NorthstarMLS as distributed by MLS GRID #5690851 Report a problem | ||
Public tax history
| Year | Property taxes | Tax assessment |
|---|---|---|
| 2025 | $840 -5.6% | $102,900 +6.6% |
| 2024 | $890 +12.4% | $96,500 +1.2% |
| 2023 | $792 +14.1% | $95,400 +19.7% |
| 2022 | $694 -2.5% | $79,700 +14.5% |
| 2021 | $712 +1.7% | $69,600 -1.4% |
| 2020 | $700 | $70,600 +7% |
| 2019 | $700 +28.7% | $66,000 +2.6% |
| 2018 | $544 | $64,300 +25.8% |
| 2017 | $544 | $51,100 +3.4% |
| 2016 | $544 | $49,400 |
| 2015 | $544 | -- |
| 2014 | $544 | -- |
| 2013 | -- | -- |
| 2012 | -- | -- |
| 2011 | -- | -- |
| 2010 | -- | -- |
Find assessor info on the county website
Monthly payment
Est. payment
Payment breakdown
Explore the cost of this home by adjusting the details. Changes won't be saved.Climate risks
Neighborhood: 55355
Similar homes
- $175,0002 bd2 ba1k sqft319 S Miller Ave, Litchfield, MN 55355For Sale
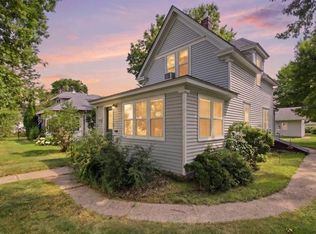
 MLS ID #7104173, Dennis Gartner, Edina Realty, Inc.. NorthstarMLS as distributed by MLS GRID
 - $124,9003 bd2 ba1.2k sqft31 E Ripley St, Litchfield, MN 55355For Sale
 MLS ID #7130266, Rachel Huls, RE/MAX Results. NorthstarMLS as distributed by MLS GRID
 - $209,0002 bd2 ba1.3k sqft635 E 2nd St, Litchfield, MN 55355For Sale
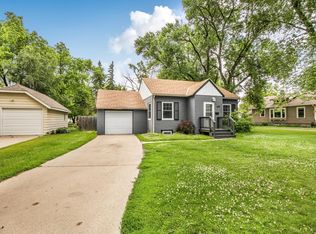 MLS ID #7091010, Margaret L. Serbus, Edina Realty, Inc. NorthstarMLS as distributed by MLS GRID
 - $109,9993 bd1 ba1.1k sqft606 S Miller Ave, Litchfield, MN 55355For Sale
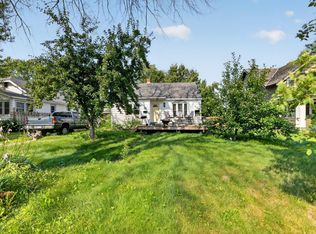 MLS ID #7121405, Lexi Clercx, Real Broker, LLC. NorthstarMLS as distributed by MLS GRID
 - $130,0002 bd2 ba488 sqft2945 County Road 4 SW #126 & 135, Cokato, MN 55321For SaleMLS ID #7102373, Andrew Sopher, Keller Williams Classic Rlty NW. NorthstarMLS as distributed by MLS GRID
- $220,0002 bd1 ba576 sqft37371 657th Ave, Watkins, MN 55389For SaleMLS ID #7104843, April Leonard, Edina Realty, Inc.. NorthstarMLS as distributed by MLS GRID
- $132,9001 bd1 ba900 sqft250 Freemont Ave SE APT 116, Hutchinson, MN 55350For SaleMLS ID #7057195, Trudy E Kilpela, National Realty Guild. NorthstarMLS as distributed by MLS GRID
- $224,8501 bd1 ba660 sqft3677 Norris Ave NW, Annandale, MN 55302For SaleMLS ID #7062832, John M. Canny, RE/MAX Advantage Plus. NorthstarMLS as distributed by MLS GRID
- $207,5002 bd2 ba1.2k sqft542 Graham St SW, Hutchinson, MN 55350For SaleMLS ID #7028421, Dean A Sabacky, RE/MAX Results. NorthstarMLS as distributed by MLS GRID
