One Party Listing - Comp Purposes Only. Introducing 729 Eagleton at The Views in the Residence Club of Geneva National, a stunning 5-bedroom, 3.5-bathroom residence that seamlessly blends classic elegance with modern luxury. Boasting 4100 square feet of living space, this first building in the new development by the Citrix Group offers unparalleled views of the 12 Trevino fairway.Step into the open concept main floor with soaring cathedral ceilings in the 2-story great room, creating an impressive sense of space and grandeur. The home features top-of-the-line Vezeni, Viking, and Kohler appliances and fixtures, along with solid Blonde Ash flooring throughout, adding a touch of sophistication to every corner.
Closed
$799,000
729 Eagleton DRIVE #55-01, Lake Geneva, WI 53147
5beds
4,100sqft
Condominium
Built in 2024
-- sqft lot
$944,700 Zestimate®
$195/sqft
$5,386 Estimated rent
Home value
$944,700
$869,000 - $1.04M
$5,386/mo
Zestimate® history
Owner options
List your home for rent
$5,386/mo
Rent Zestimate®
Find your next renter with Zillow Rental Manager. Plus, with online applications, you can quickly screen prospective tenants – for free.
$5,386/mo
Rent Zestimate®
Refinance and save
$5,921/mo
Est. payment
Refinancing to a lower rate could help reduce your monthly payments and save thousands over the life of the loan.
$5,921/mo
Est. payment
Explore your selling options
Work with a Zillow partner agent
Leverage their expertise and Zillow's premium Showcase listings to get your home seen by more buyers.
Get startedList with your own agent
Get your home in front of millions of buyers by listing it on Zillow.
Learn how to do itSell it yourself
Take full control of how buyers see your home on Zillow by listing For Sale by Owner (FSBO).
List your homeWhat's special
Zillow last checked:
Listing updated:
Listed by:
Janis Hartley 262-745-3630,
Compass Wisconsin-Lake Geneva
Bought with:
Beth Allen-Tiernan
Source: WIREX MLS,MLS#: 1876115 Originating MLS: Metro MLS
Originating MLS: Metro MLSFacts & features
Interior
Bedrooms & bathrooms
- Bedrooms: 5
- Bathrooms: 4
- Full bathrooms: 3
- 1/2 bathrooms: 1
- Main level bedrooms: 1
Rooms
- Room types: Loft
Primary bedroom
- Level: Upper
- Area: 304
- Dimensions: 16 x 19
Bedroom 2
- Level: Main
- Area: 208
- Dimensions: 13 x 16
Bedroom 3
- Level: Upper
- Area: 121
- Dimensions: 11 x 11
Bedroom 4
- Level: Upper
- Area: 132
- Dimensions: 11 x 12
Bedroom 5
- Level: Lower
- Area: 132
- Dimensions: 11 x 12
Bathroom
- Features: Tub Only, Master Bedroom Bath: Tub/No Shower, Master Bedroom Bath: Walk-In Shower, Master Bedroom Bath, Shower Stall
Kitchen
- Level: Main
- Area: 416
- Dimensions: 16 x 26
Living room
- Level: Main
- Area: 255
- Dimensions: 15 x 17
Heating
- Natural Gas, Forced Air
Cooling
- Central Air
Appliances
- Included: Dishwasher, Microwave, Oven, Range, Refrigerator, Washer
Features
- High Speed Internet, Cathedral/vaulted ceiling, Kitchen Island
- Flooring: Wood or Sim.Wood Floors
- Basement: Full
Interior area
- Total structure area: 4,100
- Total interior livable area: 4,100 sqft
- Finished area above ground: 3,000
- Finished area below ground: 1,100
Property
Parking
- Total spaces: 3
- Parking features: Attached, 3 Car
- Attached garage spaces: 3
Features
- Levels: 2 Story
- Exterior features: Private Entrance
Details
- Parcel number: JGN 5500002
- Zoning: Condo
Construction
Type & style
- Home type: Condo
- Property subtype: Condominium
- Attached to another structure: Yes
Materials
- Brick/Stone, Stone, Vinyl Siding
Condition
- 0-5 Years,New Construction
- New construction: No
- Year built: 2024
Utilities & green energy
- Sewer: Public Sewer
- Water: Shared Well, Municipal Shared Well
- Utilities for property: Cable Available
Community & HOA
HOA
- Has HOA: Yes
- Amenities included: Clubhouse, Pool, Outdoor Pool, Playground, Security, Tennis Court(s), Trail(s)
- HOA fee: $849 monthly
Location
- Region: Lake Geneva
- Municipality: Geneva
Financial & listing details
- Price per square foot: $195/sqft
- Annual tax amount: $401
- Date on market: 5/20/2024
Price history
| Date | Event | Price |
|---|---|---|
| 5/15/2024 | Sold | $799,000$195/sqft |
Source:  WIREX MLS #1876115 Report a problem WIREX MLS #1876115 Report a problem | ||
Public tax history
Tax history is unavailable.
Neighborhood: 53147
Nearby homes
- $761,0004 bd3 ba2.4k sqft1007 Links Rd, Lake Geneva, WI 53147Off Market
- $789,3003 bd2 ba2k sqft1005 Links Rd, Lake Geneva, WI 53147Off Market
- $650,0004 bd3 ba2k sqft1009 Links Rd, Lake Geneva, WI 53147Sold
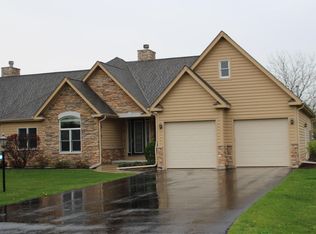
- $739,7004 bd3 ba2.4k sqft1011 Links Rd, Lake Geneva, WI 53147Off Market
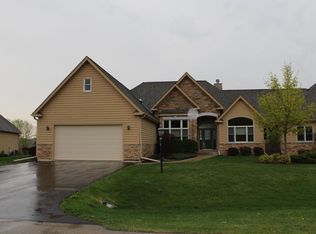
- $710,5003 bd2 ba2.4k sqft1013 Links Rd, Lake Geneva, WI 53147Off Market
- $601,0004 bd3 ba4k sqft1015 Links Rd, Lake Geneva, WI 53147Sold
- $706,2003 bd2 ba2k sqft1017 Links Rd, Lake Geneva, WI 53147Off Market
- $719,6003 bd2 ba2.4k sqft1019 Links Rd, Lake Geneva, WI 53147Off Market
- $640,7003 bd3 ba2k sqft1023 Links Rd, Lake Geneva, WI 53147Off Market
Nearby schools
GreatSchools rating
- 9/10Central - Denison Elementary SchoolGrades: PK-3Distance: 4.3 mi
- 5/10Lake Geneva Middle SchoolGrades: 6-8Distance: 6 mi
- 7/10Badger High SchoolGrades: 9-12Distance: 5.8 mi
Schools provided by the listing agent
- Middle: Lake Geneva
- High: Badger
- District: Lake Geneva J1
Source: WIREX MLS. This data may not be complete. We recommend contacting the local school district to confirm school assignments for this home.
Get a cash offer in 3 minutes
Find out how much your home could sell for in as little as 3 minutes with a no-obligation cash offer.
Estimated market value
$944,700
Get a cash offer in 3 minutes
Find out how much your home could sell for in as little as 3 minutes with a no-obligation cash offer.
Estimated market value
$944,700
- Wisconsin
- Walworth County
- Como
- 53147
- 729 Eagleton DRIVE Unit 55-01
Nearby cities
Nearby zip codes
Other Como Topics
