Skip main navigation
Off market
Street View
  • $318,600

    729 Eden Ter, Easton, PA 18042

    2beds
    1,337sqft
    Apartment
    Built in 2005
    -- sqft lot
    $318,600 Zestimate®
    $238/sqft
    $2,210 Estimated rent

    Home value

    $318,600

    $299,000 - $338,000

    $2,210/mo

    Zestimate® history
    Loading
    Loading...

    Owner options

    List your home for rent

    $2,210/mo

    Rent Zestimate®

    Find your next renter with Zillow Rental Manager. Plus, with online applications, you can quickly screen prospective tenants – for free.

    Learn more

    $2,210/mo

    Rent Zestimate®

    Refinance and save

    $2,076/mo

    Est. payment

    Refinancing to a lower rate could help reduce your monthly payments and save thousands over the life of the loan.

    See today's rates

    $2,076/mo

    Est. payment

    Explore your selling options

    Work with a Zillow partner agent

    Leverage their expertise and Zillow's premium Showcase listings to get your home seen by more buyers.

    Get started

    List with your own agent

    Get your home in front of millions of buyers by listing it on Zillow.

    Learn how to do it

    Sell it yourself

    Take full control of how buyers see your home on Zillow by listing For Sale by Owner (FSBO).

    List your home

    What's special

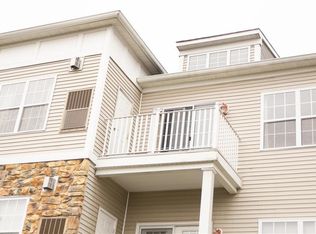
    Country Club living at its best. Welcome to 729 Eden Terrace. This stunning Bayhill model open concept 2nd-floor condo features living room with corner gas fireplace, dining area, modern kitchen with dishwasher/range/refrigerator and microwave. The master bedroom with ensuite will be your private oasis. There is a nice sized 2nd bedroom, guest bath and upstairs loft (great for an office/den or a playroom).. The unit has all new berber carpet, paint, window treatments, New HVAC, and water heater. MOVE IN READY!!! Unit includes a garage and storage unit. You will have full use of the clubhouse with an olympic sized swimming pool, fitness center and community room. Walk to the View at Morgan Hill and take in a round of golf on the 18 hole golf course or enjoy lunch or dinner at the restaurant. HOA includes lawn cutting, mulch, snow removal, exterior maintenance, trash, clubhouse and pool. Perfect commuting location just minutes from I78. 2019-09-15

    This property is off market, which means it's not currently listed for sale or rent on Zillow. This may be different from what's available on other websites or public sources.
    Facts & features

    Interior

    Bedrooms & bathrooms
    • Bedrooms: 2
    • Bathrooms: 2
    • Full bathrooms: 2
    Heating
    • Forced air, Gas
    Cooling
    • Central
    Appliances
    • Included: Dishwasher, Dryer, Garbage disposal, Microwave, Range / Oven, Refrigerator, Washer
    • Laundry: Laundry First, Clothes Dryer, Clothes Washer, Washer/Dryer
    Features
    • Vaulted Ceiling(s), Entrance Foyer, Laundry First, Loft
    • Flooring: Tile, Hardwood, Linoleum / Vinyl
    • Windows: Screens
    • Basement: None
    • Has fireplace: Yes
    • Fireplace features: Family Room
    Interior area
    • Total interior livable area: 1,337 sqft

    Property

    Parking
    • Total spaces: 1
    • Parking features: Garage - Attached
    Features
    • Exterior features: Stone, Vinyl
    Lot
    • Features: Flat, Paved Road, Private Road, Common Ground
    Details
    • Zoning: R-12
    • Zoning description: R-12

    Construction

    Type & style
    • Home type: Apartment
    • Architectural style: Colonial
    Materials
    • Roof: Asphalt
    Condition
    • Year built: 2005

    Utilities & green energy

    • Sewer: Public
    • Water: Public

    Community & neighborhood

    Community
    • Community features: Fitness Center
    Location
    • Region: Easton

    Other

    Other facts
    • ViewYN: true
    • WaterSource: Public
    • Flooring: Tile, Hardwood, Vinyl
    • StoriesTotal: 1.0
    • Heating: Forced Air, Gas
    • RoadSurfaceType: Paved
    • Appliances: Dishwasher, Refrigerator, Disposal, Washer/Dryer, Gas Oven, Dryer, Microwave, Washer, Oven/Range
    • AssociationYN: true
    • FireplaceYN: true
    • GarageYN: true
    • HeatingYN: true
    • CoolingYN: true
    • RoomsTotal: 5
    • Zoning: R-12
    • PetsAllowed: No
    • FireplaceFeatures: Family Room
    • ExteriorFeatures: Balcony, Screens, Sidewalk
    • ArchitecturalStyle: Colonial
    • Cooling: Central Air
    • ConstructionMaterials: Vinyl, Stone Veneer
    • InteriorFeatures: Vaulted Ceiling(s), Entrance Foyer, Laundry First, Loft
    • View: Golf Course, Panoramic
    • LotFeatures: Flat, Paved Road, Private Road, Common Ground
    • RoomDiningRoomFeatures: Dining Area
    • Sewer: Public
    • ZoningDescription: R-12
    • LaundryFeatures: Laundry First, Clothes Dryer, Clothes Washer, Washer/Dryer
    • WindowFeatures: Screens
    • ParkingFeatures: Built In
    • CoListAgentFullName: Lee S. Kelechava
    • MlsStatus: Available
    • Road surface type: Paved

    Price history

    DateEventPrice
    10/29/2019Sold$175,000$131/sqft
    Source: GLVR #622665 Report a problem
    9/11/2019Listed for sale$175,000-15.8%$131/sqft
    Source: BHHS Fox & Roach Bethlehem #622665 Report a problem
    6/7/2005Sold$207,720$155/sqft
    Source: Public Record Report a problem

    Public tax history

    Tax history is unavailable.

    Neighborhood: Morgan Hill

    Nearby schools

    GreatSchools rating
    Schools provided by the listing agent
    • District: Wilson

    Source: The MLS. This data may not be complete. We recommend contacting the local school district to confirm school assignments for this home.

    Get a cash offer in 3 minutes
    Find out how much your home could sell for in as little as 3 minutes with a no-obligation cash offer.
    Estimated market value
    $318,600
    Get a cash offer in 3 minutes
    Find out how much your home could sell for in as little as 3 minutes with a no-obligation cash offer.
    Estimated market value
    $318,600