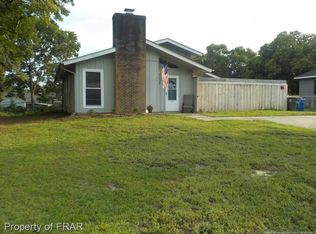
Move-in-Ready. Brick and frame exterior with stylish entry door give nice curb appeal to this updated ranch home. Welcoming foyer. A fireplace with blower insert and wide hearth with wood box sets off the Living room. Handsome laminate countertops and smart backsplash, give sizzle to the light and efficient Kitchen. Great cabinet and counter space. Dining room is open to Kitchen through serving cutout that isolates the mess and not the cook! Also opens to screened porch.
Freshly painted interior, replacement windows. Handsome laminate hardwood. LVP in baths, Tile in Kitchen and Dining area. Hall bath with tub-shower combination boasts new vanity and there are updated lighting fixtures throughout. Three bedrooms down back hall, plus a super nice flex room, perfect for office or another den-playroom. Could be bedroom if armoire is used. Master has stylish and spacious private half-bath and walk-in closet. Wonderful screened porch is a feature of the fenced backyard. Single Garage.
Sold for $185,000
$185,000
729 Emerald Dr, Fayetteville, NC 28311
4beds
1,313sqft
Single Family Residence
Built in 1975
0.28 Acres Lot
$203,200 Zestimate®
$141/sqft
$1,558 Estimated rent
Home value
$203,200
$193,000 - $213,000
$1,558/mo
Zestimate® history
Owner options
List your home for rent
$1,558/mo
Rent Zestimate®
Find your next renter with Zillow Rental Manager. Plus, with online applications, you can quickly screen prospective tenants – for free.
$1,558/mo
Rent Zestimate®
Refinance and save
$1,206/mo
Est. payment
Refinancing to a lower rate could help reduce your monthly payments and save thousands over the life of the loan.
$1,206/mo
Est. payment
Explore your selling options
Work with a Zillow partner agent
Leverage their expertise and Zillow's premium Showcase listings to get your home seen by more buyers.
Get startedList with your own agent
Get your home in front of millions of buyers by listing it on Zillow.
Learn how to do itSell it yourself
Take full control of how buyers see your home on Zillow by listing For Sale by Owner (FSBO).
List your homeWhat's special
Zillow last checked:
Listing updated:
Listed by:
DONNA CLAYTON LLOYD,
EXP REALTY LLC
Bought with:
DARK HORSE GROUP POWERED BY LPT REALTY, .
EXP REALTY LLC
Source: LPRMLS,MLS#: 716172 Originating MLS: Longleaf Pine Realtors
Originating MLS: Longleaf Pine RealtorsFacts & features
Interior
Bedrooms & bathrooms
- Bedrooms: 4
- Bathrooms: 2
- Full bathrooms: 1
- 1/2 bathrooms: 1
Heating
- Heat Pump, Wood Stove
Cooling
- Central Air, Electric
Appliances
- Included: Dryer, Dishwasher, Range, Refrigerator, Range Hood, Washer
- Laundry: Washer Hookup, Dryer Hookup
Features
- Bathtub, Ceiling Fan(s), Den, Separate/Formal Dining Room, Bath in Primary Bedroom, Tub Shower
- Flooring: Luxury Vinyl, Luxury VinylPlank, Tile
- Doors: Storm Door(s)
- Basement: Crawl Space
- Number of fireplaces: 1
- Fireplace features: Masonry
Interior area
- Total interior livable area: 1,313 sqft
Property
Parking
- Total spaces: 1
- Parking features: Attached, Garage
- Attached garage spaces: 1
Features
- Patio & porch: Porch, Screened, Stoop
- Exterior features: Fence, Porch
- Fencing: Back Yard,Yard Fenced
Lot
- Size: 0.28 Acres
- Dimensions: 96' x 130' x 96' x 127'
- Features: 1/4 to 1/2 Acre Lot, Interior Lot
Details
- Parcel number: 0429498591.000
- Zoning description: SF10 - Single Family Res 10
- Special conditions: Standard
Construction
Type & style
- Home type: SingleFamily
- Architectural style: Ranch
- Property subtype: Single Family Residence
Materials
- Brick Veneer, Frame
Condition
- Good Condition
- New construction: No
- Year built: 1975
Utilities & green energy
- Sewer: Public Sewer
- Water: Public
Community & HOA
Community
- Security: Security System
- Subdivision: Tiffany Pin
HOA
- Has HOA: No
Location
- Region: Fayetteville
Financial & listing details
- Price per square foot: $141/sqft
- Tax assessed value: $166,300
- Annual tax amount: $2,066
- Date on market: 11/25/2023
- Cumulative days on market: 6 days
- Listing terms: New Loan
- Inclusions: Range, Refrigerator, Washer, Dryer at no value
- Exclusions: Any furnishings and staging items. Mums in front yard and on porch in pots
- Ownership: More than a year
- Road surface type: Paved
Price history
| Date | Event | Price |
|---|---|---|
| 10/8/2025 | Listing removed | $1,600$1/sqft |
Source: Zillow Rentals Report a problem | ||
| 10/6/2025 | Listed for rent | $1,600$1/sqft |
Source: Zillow Rentals Report a problem | ||
| 12/20/2023 | Sold | $185,000$141/sqft |
Source:  LPRMLS #716172 Report a problem LPRMLS #716172 Report a problem | ||
| 12/10/2023 | Pending sale | $185,000$141/sqft |
Source:  Doorify MLS #LP716172 Report a problem Doorify MLS #LP716172 Report a problem | ||
| 12/1/2023 | Listed for sale | $185,000$141/sqft |
Source: BURMLS #1272978 Report a problem | ||
| 11/29/2023 | Pending sale | $185,000$141/sqft |
Source: LPRMLS #716172 Report a problem | ||
| 11/25/2023 | Listed for sale | $185,000+146.7%$141/sqft |
Source: LPRMLS #716172 Report a problem | ||
| 2/28/2018 | Sold | $75,000-2.6%$57/sqft |
Source: Public Record Report a problem | ||
| 1/27/2018 | Pending sale | $77,000$59/sqft |
Source: RE/MAX PREMIER PROPERTIES #528196 Report a problem | ||
| 11/7/2017 | Listed for sale | $77,000$59/sqft |
Source: RE/MAX PREMIER PROPERTIES #528196 Report a problem | ||
| 10/26/2017 | Pending sale | $77,000$59/sqft |
Source: RE/MAX PREMIER PROPERTIES #528196 Report a problem | ||
| 9/11/2017 | Listed for sale | $77,000$59/sqft |
Source: RE/MAX PREMIER PROPERTIES #528196 Report a problem | ||
Public tax history
| Year | Property taxes | Tax assessment |
|---|---|---|
| 2025 | $2,066 +38.2% | $166,300 +127.8% |
| 2024 | $1,495 +8.9% | $73,000 +3.5% |
| 2023 | $1,374 +8.3% | $70,500 |
| 2022 | $1,268 | $70,500 |
| 2021 | $1,268 | $70,500 -9.9% |
| 2020 | -- | $78,252 +11% |
| 2019 | $1,233 | $70,500 |
| 2018 | $1,233 | $70,500 |
| 2017 | $1,233 +5.9% | $70,500 -15% |
| 2016 | $1,165 +1% | $82,900 |
| 2015 | $1,153 +0.6% | $82,900 |
| 2014 | $1,146 +3% | $82,900 |
| 2013 | $1,113 | $82,900 |
| 2012 | $1,113 | $82,900 |
| 2011 | $1,113 | $82,900 |
| 2010 | -- | $82,900 |
| 2009 | -- | $82,900 +18.8% |
| 2008 | -- | $69,800 |
| 2007 | -- | $69,800 |
| 2006 | -- | $69,800 |
| 2005 | -- | -- |
| 2004 | -- | $69,800 |
| 2003 | -- | $69,800 +11.2% |
| 2002 | -- | $62,793 |
| 2001 | -- | $62,793 |
Find assessor info on the county website
Neighborhood: Tiffany Pines
Nearby homes
- $171,8003 bd2 ba1.4k sqft727 Emerald Dr, Fayetteville, NC 28311Off Market
- $179,2003 bd2 ba1.4k sqft733 Emerald Dr, Fayetteville, NC 28311Off Market
- $161,3003 bd1 ba1.6k sqft2233 Shaw Road Ext, Fayetteville, NC 28311Off Market
- $186,9003 bd2 ba1.8k sqft2229 Shaw Road Ext, Fayetteville, NC 28311Off Market
- $181,6003 bd2 ba1.4k sqft2235 Shaw Road Ext, Fayetteville, NC 28311Off Market
- $146,6003 bd1 ba1k sqft723 Emerald Dr, Fayetteville, NC 28311Off Market
- $181,1003 bd2 ba1.4k sqft700 Amber Dr, Fayetteville, NC 28311Off Market
- $185,0003 bd2 ba1.5k sqft737 Emerald Dr, Fayetteville, NC 28311Sold
Nearby schools
GreatSchools rating
- 4/10Warrenwood ElementaryGrades: PK-5Distance: 0.5 mi
- 6/10Spring Lake MiddleGrades: 6-8Distance: 4.2 mi
- 5/10E E Smith HighGrades: 9-12Distance: 2.8 mi
Schools provided by the listing agent
- Elementary: Warrenwood Elementary
- Middle: Spring Lake Middle School
- High: E. E. Smith High
Source: LPRMLS. This data may not be complete. We recommend contacting the local school district to confirm school assignments for this home.
Get a cash offer in 3 minutes
Find out how much your home could sell for in as little as 3 minutes with a no-obligation cash offer.
Estimated market value
$203,200
Get a cash offer in 3 minutes
Find out how much your home could sell for in as little as 3 minutes with a no-obligation cash offer.
Estimated market value
$203,200
Nearby cities
Nearby neighborhoods
Nearby zip codes
Other Fayetteville Topics
