Welcome to your dream home! This beautiful 4-bedroom, 2-bathroom home offers the perfect blend of comfort, style, and outdoor living. Located in the heart of Madisonville, this home features an open floor plan designed for modern living and entertaining.
$55,000 in upgrades-2023/2024 Upgrades: Interior: Freshly painted, New Porcelain Floors, New Carpets (Bedrooms), New Faucets, New Toilets, New Sinks, New Quartz Countertops, New Lighting (Kitchen, Dining, Foyer). Exterior: Freshly painted, Gutters, Double Garage (24x28)
Screened-In Patio (21x32), Landscaping w/Cement Curbing
Extras: Security System, Solar Panels
Step inside and be greeted by a spacious living area that seamlessly flows into a well-appointed kitchen with plenty of counter space and storage and quartz countertops. The open layout is great for gatherings, offering a warm and inviting atmosphere for family and friends. Fresh paint and new porcelain tile installed in 2023 as well as new lights in foyer, kitchen and dining areas.
The true gem of this property is the expansive decked, screened-in patio—a private oasis great for enjoying your morning coffee, hosting summer barbecues, or simply relaxing in the fresh air without the bother of insects. If you have extra outdoor storage needs or desire a secluded space for work or entertaining, an additional 2-car garage was built and added in 2023.
Four bedrooms, all with newly installed carpet. Also, a split floor plan with primary suite separated from the other 3 bedrooms is great for privacy. Primary suite has large, walk-in closet with ample storage space including custom built ins.
Two full bathrooms designed for convenience and style. A large backyard for outdoor fun and gardening. Whether you're starting a new chapter or looking for a forever home, this Madisonville treasure has it all. Don't miss your chance to make it yours!
Close proximity to local schools, parks, shopping, and dining.
Closed
Price Unknown
729 English Oak Dr, Madisonville, LA 70447
4beds
1,901sqft
Single Family Residence
Built in 2016
-- sqft lot
$390,300 Zestimate®
$--/sqft
$2,603 Estimated rent
Home value
$390,300
$367,000 - $418,000
$2,603/mo
Zestimate® history
Owner options
List your home for rent
$2,603/mo
Rent Zestimate®
Find your next renter with Zillow Rental Manager. Plus, with online applications, you can quickly screen prospective tenants – for free.
$2,603/mo
Rent Zestimate®
Refinance and save
$360/mo
Est. payment
Refinancing to a lower rate could help reduce your monthly payments and save thousands over the life of the loan.
$360/mo
Est. payment
Explore your selling options
Work with a Zillow partner agent
Leverage their expertise and Zillow's premium Showcase listings to get your home seen by more buyers.
Get startedList with your own agent
Get your home in front of millions of buyers by listing it on Zillow.
Learn how to do itSell it yourself
Take full control of how buyers see your home on Zillow by listing For Sale by Owner (FSBO).
List your homeWhat's special
Open floor planCustom built insPrimary suiteLarge backyardSplit floor planScreened-in patioExpansive decked screened-in patio
Zillow last checked:
Listing updated:
Listed by:
Stephanie Kippes 504-430-0962,
United Real Estate Partners
Bought with:
Lovelle Blitch
Crescent Sotheby's International Realty
Source: GSREIN,MLS#: 2476008
Facts & features
Interior
Bedrooms & bathrooms
- Bedrooms: 4
- Bathrooms: 2
- Full bathrooms: 2
Primary bedroom
- Description: Flooring: Carpet
- Level: Lower
- Dimensions: 16.2 X 15.1
Bedroom
- Description: Flooring: Carpet
- Level: Lower
- Dimensions: 11.1 X 10.9
Bedroom
- Description: Flooring: Carpet
- Level: Lower
- Dimensions: 12.2 X 11.1
Bedroom
- Description: Flooring: Carpet
- Level: Lower
- Dimensions: 10.9 X 9.2
Primary bathroom
- Description: Flooring: Tile
- Level: Lower
- Dimensions: 12.7 X 8.9
Bathroom
- Description: Flooring: Tile
- Level: Lower
- Dimensions: 11 X 5
Dining room
- Description: Flooring: Tile
- Level: Lower
- Dimensions: 13.5 X 11.6
Kitchen
- Description: Flooring: Tile
- Level: Lower
- Dimensions: 13.1 X 11.6
Laundry
- Description: Flooring: Tile
- Level: Lower
- Dimensions: 6.1 X 5.9
Living room
- Description: Flooring: Tile
- Level: Lower
- Dimensions: 22 X 14.9
Mud room
- Description: Flooring: Tile
- Level: Lower
- Dimensions: 6.1 X 6.1
Heating
- Central
Cooling
- Central Air, 1 Unit
Appliances
- Included: Dishwasher, Disposal, Microwave, Oven, Range
- Laundry: Washer Hookup, Dryer Hookup
Features
- Attic, Ceiling Fan(s), Carbon Monoxide Detector, Pantry, Pull Down Attic Stairs, Stainless Steel Appliances
- Windows: Screens
- Attic: Pull Down Stairs
- Has fireplace: Yes
- Fireplace features: Gas
Interior area
- Total structure area: 2,727
- Total interior livable area: 1,901 sqft
Property
Parking
- Parking features: Attached, Garage, Two Spaces, Garage Door Opener
- Has garage: Yes
Features
- Levels: One
- Stories: 1
- Patio & porch: Covered, Patio, Porch
- Exterior features: Fence, Porch, Patio
- Pool features: None
Lot
- Dimensions: 78 x 121 x 127 x 125
- Features: Outside City Limits, Oversized Lot
Details
- Parcel number: 12844
- Special conditions: None
Construction
Type & style
- Home type: SingleFamily
- Architectural style: Traditional
- Property subtype: Single Family Residence
Materials
- Brick, Stucco
- Foundation: Slab
- Roof: Shingle
Condition
- Excellent
- Year built: 2016
Utilities & green energy
- Sewer: Public Sewer
- Water: Public
Green energy
- Energy efficient items: Windows
Community & HOA
Community
- Subdivision: Grand Oaks
HOA
- Has HOA: Yes
- HOA fee: $360 annually
Location
- Region: Madisonville
Financial & listing details
- Tax assessed value: $306,048
- Annual tax amount: $2,696
- Date on market: 11/18/2024
Price history
| Date | Event | Price |
|---|---|---|
| 12/20/2024 | Sold | -- |
Source:  GSREIN #2476008 Report a problem GSREIN #2476008 Report a problem | ||
| 11/26/2024 | Pending sale | $405,000$213/sqft |
Source: GSREIN #2476008 Report a problem | ||
| 11/18/2024 | Listed for sale | $405,000+20.9%$213/sqft |
Source: GSREIN #2476008 Report a problem | ||
| 6/6/2023 | Sold | -- |
Source: GSREIN #2391528 Report a problem | ||
| 4/28/2023 | Listed for sale | $335,000+4.7%$176/sqft |
Source: GSREIN #2391528 Report a problem | ||
| 12/2/2022 | Listing removed | -- |
Source: GSREIN #2366083 Report a problem | ||
| 10/10/2022 | Pending sale | $320,000$168/sqft |
Source: GSREIN #2366083 Report a problem | ||
| 10/6/2022 | Listed for sale | $320,000$168/sqft |
Source: GSREIN #2366083 Report a problem | ||
| 12/28/2016 | Sold | -- |
Source: Public Record Report a problem | ||
Public tax history
| Year | Property taxes | Tax assessment |
|---|---|---|
| 2025 | $2,696 +41.4% | $30,605 +30.5% |
| 2024 | $1,907 -37.3% | $23,447 |
| 2023 | $3,039 +47% | $23,447 |
| 2022 | $2,067 +0.2% | $23,447 |
| 2021 | $2,063 -0.3% | $23,447 |
| 2020 | $2,068 -0.1% | $23,447 +2% |
| 2019 | $2,071 -0.1% | $22,983 |
| 2018 | $2,073 -33.1% | $22,983 |
| 2017 | $3,100 | $22,983 |
Find assessor info on the county website
Neighborhood: 70447
Nearby homes
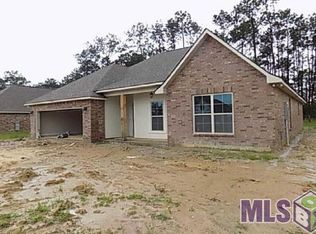
- $395,7004 bd2 ba2.2k sqft733 English Oak, Madisonville, LA 70447Off Market
- $385,1004 bd2 ba2.2k sqft728 English Oak Drive, Madisonville, LA 70447Off Market
- $418,9004 bd3 ba2.3k sqft725 English Oak, Madisonville, LA 70447Off Market
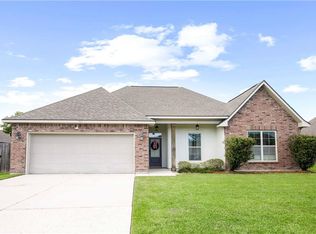
- $--4 bd2 ba2.2k sqft733 English Oak Dr, Madisonville, LA 70447Sold
- $423,5004 bd3 ba2.3k sqft725 English Oak Dr, Madisonville, LA 70447Off Market
- $--4 bd2 ba2.2k sqft728 English Oak Dr, Madisonville, LA 70447Sold
- $398,3004 bd2 ba2.2k sqft721 English Oak Dr, Madisonville, LA 70447Off Market
- $367,7004 bd2 ba1.9k sqft737 English Oak Dr, Madisonville, LA 70447Off Market
Nearby schools
GreatSchools rating
- 8/10Joseph B. Lancaster Elementary SchoolGrades: 3-6Distance: 1.7 mi
- 7/10Madisonville Junior High SchoolGrades: 7-8Distance: 4.4 mi
- 9/10Mandeville High SchoolGrades: 9-12Distance: 8.4 mi
Get a cash offer in 3 minutes
Find out how much your home could sell for in as little as 3 minutes with a no-obligation cash offer.
Estimated market value
$390,300
Get a cash offer in 3 minutes
Find out how much your home could sell for in as little as 3 minutes with a no-obligation cash offer.
Estimated market value
$390,300
- Louisiana
- Saint Tammany Parish
- Madisonville
- 70447
- 729 English Oak Dr
Nearby cities
Nearby zip codes
Other Madisonville Topics
