Nestled in the highly sought-after Pinecroft Village, this beautifully updated one-level home offers timeless elegance and exceptional comfort. Featuring 3 bedrooms, 3.5 baths, and an open floor plan, the spacious great room showcases hardwood floors and a stunning stone fireplace with gas logs and stunning millwork. The designer kitchen boasts quartzite countertops, custom cabinetry, an eat-at island, and new KitchenAid stainless appliances. The luxurious primary suite offers two walk-in closets and a spa-inspired bath with a freestanding soaking tub, dual quartzite vanities, and a frameless glass shower. Each guest bedroom features its own private bath, including a third suite with French doors opening to the back deck. Additional highlights include an oversized garage with storage and flex space, whole-house generator, fenced backyard, patio, gazebo, storage building, and beautiful landscaping. Major updates include new HVAC, plumbing, electrical, panel box, and windows. Zero-entry!
Pending
$539,900
729 Fesmire St, Asheboro, NC 27205
3beds
2,366sqft
Stick/Site Built, Residential, Single Family Residence
Built in 1987
0.66 Acres Lot
$533,800 Zestimate®
$--/sqft
$-- HOA
What's special
Beautiful landscapingBeautifully updated one-level homeEat-at islandStunning millworkHardwood floorsDesigner kitchenFrameless glass shower
- 23 days |
- 1,415 |
- 65 |
Zillow last checked:
Listing updated:
Listed by:
Christopher Vega 910-859-4507,
RE/MAX Central Realty
Source: Triad MLS,MLS#: 1225871 Originating MLS: Greensboro
Originating MLS: GreensboroFacts & features
Interior
Bedrooms & bathrooms
- Bedrooms: 3
- Bathrooms: 4
- Full bathrooms: 3
- 1/2 bathrooms: 1
- Main level bathrooms: 4
Primary bedroom
- Level: Main
- Dimensions: 20.42 x 11.5
Bedroom 2
- Level: Main
- Dimensions: 14.33 x 12.5
Bedroom 3
- Level: Main
- Dimensions: 21 x 9.83
Dining room
- Level: Main
- Dimensions: 14.17 x 12.25
Entry
- Level: Main
- Dimensions: 9 x 9.83
Kitchen
- Level: Main
- Dimensions: 14.17 x 13.75
Laundry
- Level: Main
- Dimensions: 7.58 x 12
Living room
- Level: Main
- Dimensions: 16.25 x 25.92
Heating
- Forced Air, Natural Gas
Cooling
- Central Air
Appliances
- Included: Built-In Range, Convection Oven, Dishwasher, Disposal, Ice Maker, Cooktop, Electric Water Heater
- Laundry: Main Level
Features
- Ceiling Fan(s), Dead Bolt(s), Freestanding Tub, Kitchen Island
- Flooring: Carpet, Tile, Wood
- Doors: Storm Door(s)
- Windows: Insulated Windows
- Basement: Crawl Space
- Attic: Floored,Pull Down Stairs
- Number of fireplaces: 1
- Fireplace features: Gas Log, Living Room
Interior area
- Total structure area: 2,366
- Total interior livable area: 2,366 sqft
- Finished area above ground: 2,366
Property
Parking
- Total spaces: 2
- Parking features: Driveway, Garage, Garage Door Opener, Attached
- Attached garage spaces: 2
- Has uncovered spaces: Yes
Accessibility
- Accessibility features: Accessible Entrance
Features
- Levels: One
- Stories: 1
- Patio & porch: Porch
- Pool features: None
- Fencing: Fenced
Lot
- Size: 0.66 Acres
- Features: City Lot, Level, Flat
Details
- Additional structures: Gazebo
- Parcel number: 7760129643
- Zoning: R10
- Special conditions: Owner Sale
- Other equipment: Generator, Sump Pump
Construction
Type & style
- Home type: SingleFamily
- Property subtype: Stick/Site Built, Residential, Single Family Residence
Materials
- Brick, Vinyl Siding
Condition
- Year built: 1987
Utilities & green energy
- Sewer: Public Sewer
- Water: Public
Community & HOA
Community
- Subdivision: Pinecroft Village
HOA
- Has HOA: No
Location
- Region: Asheboro
Financial & listing details
- Tax assessed value: $283,670
- Annual tax amount: $3,778
- Date on market: 6/27/2026
- Cumulative days on market: 23 days
- Listing agreement: Exclusive Right To Sell
- Listing terms: Cash,Conventional,VA Loan
Estimated market value
$533,800
$507,000 - $560,000
$2,540/mo
Price history
| Date | Event | Price |
|---|---|---|
| 7/6/2026 | Pending sale | $539,900 |
Source:  Triad MLS #1225871 Report a problem Triad MLS #1225871 Report a problem | ||
| 6/27/2026 | Listed for sale | $539,900+71.4% |
Source: Triad MLS #1225871 Report a problem | ||
| 1/29/2026 | Sold | $315,000-8.7% |
Source: Triad MLS #1205012 Report a problem | ||
| 1/9/2026 | Pending sale | $345,000 |
Source: Triad MLS #1205012 Report a problem | ||
| 12/23/2025 | Listed for sale | $345,000+11400% |
Source: Triad MLS #1205012 Report a problem | ||
| 1/17/2025 | Sold | $3,000$1/sqft |
Source: Public Record Report a problem | ||
Public tax history
| Year | Property taxes | Tax assessment |
|---|---|---|
| 2025 | $3,759 | $283,670 |
| 2024 | $3,759 | $283,670 |
| 2023 | $3,759 +32.8% | $283,670 +44.4% |
| 2022 | $2,831 | $196,380 |
| 2021 | $2,831 | $196,380 |
| 2020 | $2,831 | $196,380 |
| 2019 | -- | $196,380 -1.4% |
| 2016 | $2,922 -0.2% | $199,092 |
| 2015 | $2,927 | -- |
| 2014 | -- | $199,092 -9.8% |
| 2012 | -- | $220,750 |
| 2011 | -- | $220,750 |
| 2010 | -- | $220,750 |
| 2008 | -- | -- |
| 2007 | -- | -- |
| 2006 | -- | -- |
| 2005 | -- | -- |
| 2004 | -- | -- |
| 2003 | -- | -- |
| 2002 | -- | -- |
| 2001 | -- | -- |
Find assessor info on the county website
Monthly payment
Est. payment
Payment breakdown
Explore the cost of this home by adjusting the details. Changes won't be saved.Climate risks
Neighborhood: 27205
Nearby schools
GreatSchools rating
- 4/10Guy B Teachey Elementary SchoolGrades: K-5Distance: 0.5 mi
- 7/10South Asheboro Middle SchoolGrades: 6-8Distance: 1.4 mi
- 5/10Asheboro High SchoolGrades: 9-12Distance: 1.3 mi
- $375,5003 bd2 ba2k sqft743 Fesmire St, Asheboro, NC 27205Off Market
- $414,3003 bd3 ba1.9k sqft717 Fesmire St, Asheboro, NC 27205Off Market
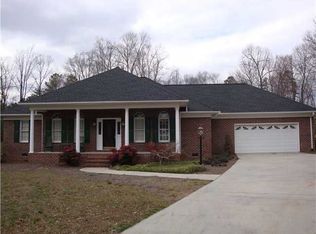
- $415,0003 bd2 ba2.1k sqft1821 Coxemoor Pl, Asheboro, NC 27205Sold
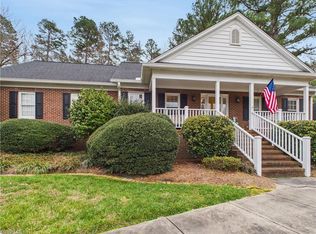
- $330,300-- bd2 ba1.7k sqft1841 Coxemoor Pl, Asheboro, NC 27205Off Market
- $414,5003 bd2 ba2.9k sqft747 Fesmire St, Asheboro, NC 27205Off Market
- $466,8003 bd3 ba3.1k sqft715 Newbern Ave, Asheboro, NC 27205Off Market
- $317,7003 bd2 ba2k sqft1819 Coxemoor Pl, Asheboro, NC 27205Off Market
- $510,3004 bd3 ba3.2k sqft750 Fesmire St, Asheboro, NC 27205Off Market
A local agent can set up tours, give advice and negotiate with sellers.
Similar homes
- $575,0004 bd3 ba3.1k sqft745 Newbern Ave, Asheboro, NC 27205For Sale
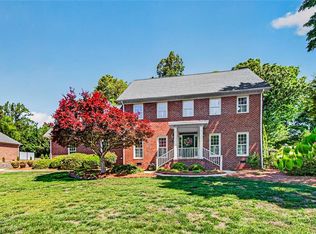
 MLS ID #1219985, Rhonda J. Trollinger. Triad MLS
 - $665,0005 bd5 ba3.4k sqft827 Anns Ct, Asheboro, NC 27205For Sale
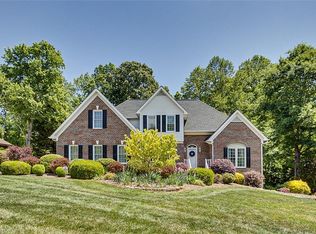 MLS ID #1227179, Melissa Calloway. Triad MLS
 - $435,0003 bd3 ba2.1k sqft697 Graceland Dr, Asheboro, NC 27205For Sale
 MLS ID #1225077, Ethan Brady. Triad MLS
 - $495,0004 bd5 ba3k sqft1559 Allen Ct, Asheboro, NC 27205New Construction
 MLS ID #1228083, Craig Tribus. Triad MLS
 - $489,9004 bd4 ba2.9k sqft720 Worth St, Asheboro, NC 27203For SaleMLS ID #1225876, Christopher Vega. Triad MLS
- $599,0004 bd3 ba3k sqft1270 Thayer Dr, Asheboro, NC 27205For SaleMLS ID #1205303, Christopher Vega. Triad MLS
- $598,0003 bd3 ba3k sqft661 Nassau Trl, Asheboro, NC 27205For SaleMLS ID #1224032, Vickie Gallimore. Triad MLS
- $399,0003 bd3 ba2.4k sqft2504 Wedge Pl, Asheboro, NC 27205For SaleMLS ID #1226395, David Malin. Triad MLS
- $499,9954 bd3 ba2k sqft3652 Bachelor Creek Rd, Asheboro, NC 27205For SaleMLS ID #1216388, Jonathan York. Triad MLS
- $549,9004 bd3 ba2.4k sqft2646 Johns Ridge Dr, Asheboro, NC 27205New ConstructionMLS ID #1226150, Melissa Warner. Triad MLS
- $649,9004 bd4 ba3.1k sqft1025 Neely Dr, Asheboro, NC 27205For SaleMLS ID #1217062, Christopher Vega. Triad MLS
- $594,9993 bd2 ba2.1k sqft1301 State Highway 49 S, Asheboro, NC 27205For SaleMLS ID #1202425, Kris LeRoy. Triad MLS
- $430,0004 bd3 ba2.1k sqft5142 New Hope Church Rd, Asheboro, NC 27205For SaleMLS ID #1225816, Kara Farrar. Triad MLS
- $424,5003 bd2 ba1.8k sqft456 Nassau Trl, Asheboro, NC 27205For SaleMLS ID #1226744, Vickie Gallimore. Triad MLS
- $358,9004 bd2 ba2.2k sqft640 Hemlock Dr, Asheboro, NC 27205For SaleMLS ID #1208846, Vickie Gallimore. Triad MLS
- $339,9003 bd2 ba1.5k sqft514 Honeysuckle Rdg, Asheboro, NC 27205For SaleMLS ID #1228221, Angela Street. Triad MLS
- $441,0005 bd3 ba3.5k sqft1011 Westmont Dr, Asheboro, NC 27205For SaleMLS ID #1219905, Stirling West. Triad MLS
- $399,9004 bd3 ba2.8k sqft621 Mountain Rd, Asheboro, NC 27205For SaleMLS ID #1204966, Vickie Gallimore. Triad MLS
- $489,0003 bd2 ba1.7k sqft5421 Waynick Meadow Rd, Asheboro, NC 27205For SaleMLS ID #1210215, Sherry Farmer. Triad MLS
- $329,9003 bd2 ba1.5k sqft479 Browers Chapel Rd, Asheboro, NC 27205New ConstructionMLS ID #1226874, Jason Robbins. Triad MLS
