Skip main navigation
Off market
  • $1,224,000

    729 Florence Dr, Park Ridge, IL 60068

    5beds
    3,000sqft
    SingleFamily
    Built in 2015
    6,534 Square Feet Lot
    $1,224,000 Zestimate®
    $408/sqft
    $7,338 Estimated rent

    Home value

    $1,224,000

    $1.15M - $1.30M

    $7,338/mo

    Zestimate® history
    Loading
    Loading...

    Owner options

    List your home for rent

    $7,338/mo

    Rent Zestimate®

    Find your next renter with Zillow Rental Manager. Plus, with online applications, you can quickly screen prospective tenants – for free.

    Learn more

    $7,338/mo

    Rent Zestimate®

    Refinance and save

    $7,204/mo

    Est. payment

    Refinancing to a lower rate could help reduce your monthly payments and save thousands over the life of the loan.

    See today's rates

    $7,204/mo

    Est. payment

    Explore your selling options

    Work with a Zillow partner agent

    Leverage their expertise and Zillow's premium Showcase listings to get your home seen by more buyers.

    Get started

    List with your own agent

    Get your home in front of millions of buyers by listing it on Zillow.

    Learn how to do it

    Sell it yourself

    Take full control of how buyers see your home on Zillow by listing For Sale by Owner (FSBO).

    List your home

    What's special

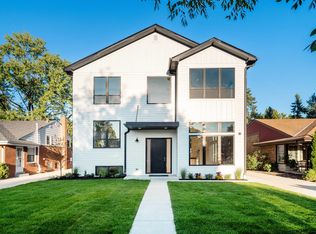
    NOT YOUR AVERAGE NEWER CONSTRUCTION! THIS CUSTOM BUILT HOME IS LOCATED JUST BLOCKS FROM DEE ROAD METRA TRAIN STATION AND IS A UNIQUE CRAFTSMAN STYLE HOME THAT OFFERS SUPERIOR FINISHES AND FLOOR PLAN. HARDWOOD FLOORS, WAINSCOTING AND TRIM THROUGHOUT AND TOP OF THE LINE FIXTURES. CHEF' KITCHEN WITH PREMIUM FINISHES INCLUDE CUSTOM WHITE CABINETS, GRANITE COUNTERS, AND HIGH-END STAINLESS STEEL APPLIANCES. FIRST FLOOR OFFICE, SEPARATE DINING, LIVING, AND FAMILY ROOM COMPLETE THE FIRST FLOOR. 4 SPACIOUS BEDROOMS UP INCLUDE A MASTER WITH LARGE WALK-IN CLOSET AND BATHROOM W/ SEP. SOAKING TUB AND SHOWER. FULLY FINISHED BASEMENT WITH ADDITIONAL BEDROOM AND BATHROOM PERFECT FOR GUESTS OR IN-LAWS. HIGH-TECH AND FULLY WIRED, BUILT-IN SPEAKERS, SECURITY AND MOTION DETECTORS. HOME IS ENERGY EFFICIENT AND FULLY FOAM INSULATED. CENTRAL VACUUM. 2 CAR DETACHED GARAGE, GENERATOR AND FENCED BACKYARD!

    This property is not currently displayed as for sale or rent on Zillow. This may be different from what's on other websites or public sources.

    Facts & features

    Interior

    Bedrooms & bathrooms
    • Bedrooms: 5
    • Bathrooms: 5
    • Full bathrooms: 4
    • 1/2 bathrooms: 1
    Heating
    • Baseboard, Gas
    Cooling
    • Central
    Appliances
    • Included: Dishwasher, Dryer, Microwave, Range / Oven, Refrigerator, Washer
    Features
    • Flooring: Carpet, Hardwood
    • Basement: Finished
    • Attic: Unfinished
    • Has fireplace: Yes
    Interior area
    • Total interior livable area: 3,000 sqft

    Property

    Parking
    • Total spaces: 2
    • Parking features: Garage - Detached
    Features
    • Exterior features: Stone
    Lot
    • Size: 6,534 Square Feet
    Details
    • Parcel number: 0927119005

    Construction

    Type & style
    • Home type: SingleFamily
    Materials
    • Frame
    • Roof: Asphalt
    Condition
    • Year built: 2015

    Utilities & green energy

    • Sewer: Sewer-Public

    Community & HOA

    Location
    • Region: Park Ridge

    Financial & listing details

    • Price per square foot: $408/sqft
    • Tax assessed value: $787,440
    • Annual tax amount: $21,871

    Price history

    DateEventPrice
    4/21/2020Listing removed$979,000$326/sqft
    Source: RE/MAX Properties Northwest #10507679 Report a problem
    4/21/2020Listed for sale$979,000+5.4%$326/sqft
    Source: RE/MAX Properties Northwest #10507679 Report a problem
    4/15/2020Sold$929,000-5.1%$310/sqft
    Source: MRED as distributed by MLS GRID #10507679 Report a problem
    3/9/2020Pending sale$979,000$326/sqft
    Source: RE/MAX Properties Northwest #10507679 Report a problem
    7/12/2019Listed for sale$979,000-0.9%$326/sqft
    Source: RE/MAX Properties Northwest #10448894 Report a problem
    9/27/2018Listing removed$988,000$329/sqft
    Source: Prello Realty Inc. #09762432 Report a problem
    7/3/2018Price change$988,000-1%$329/sqft
    Source: Prello Realty Inc. #09762432 Report a problem
    1/31/2018Price change$998,000-4.9%$333/sqft
    Source: Prello Realty Inc. #09762432 Report a problem
    7/18/2017Listed for sale$1,049,000+405.5%$350/sqft
    Source: Owner Report a problem
    5/28/2013Sold$207,500-13.2%$69/sqft
    Source: MRED as distributed by MLS GRID #08312703 Report a problem
    4/21/2013Pending sale$239,000$80/sqft
    Source: Sebastian Co. Real Estate #08312703 Report a problem
    4/10/2013Listed for sale$239,000+13.8%$80/sqft
    Source: Sebastian Co. Real Estate #8312703 Report a problem
    1/27/2011Listing removed$1,200
    Source: Realty Partners, LLC #07706072 Report a problem
    1/11/2011Listing removed$209,999-6.3%$70/sqft
    Source: Realty Partners, LLC #07590133 Report a problem
    1/11/2011Listed for rent$1,200
    Source: Realty Partners, LLC #07706072 Report a problem
    4/30/2010Listed for sale$224,000$75/sqft
    Source: Keller Williams Realty Partners� #07590133 Report a problem

    Public tax history

    YearProperty taxesTax assessment
    2024$21,871 +6.8%$78,744
    2023$20,472 0%$78,744
    2022$20,478 -1.7%$78,744 +15%
    2021$20,833 +9.1%$68,498
    2020$19,100 +0.8%$68,498 -10%
    2019$18,943 +21%$76,109
    2018$15,652 -10.7%--
    2017$17,537 +2.4%$64,917
    2016$17,127 +175%$64,917 -22.5%
    2015$6,229 +380.2%$83,817 +1853.8%
    2014$1,297 -76.5%$4,290 -82.7%
    2013$5,526 -19.6%$24,846 -11.6%
    2012$6,872 +5.1%$28,097
    2011$6,535 +1.3%$28,097
    2010$6,451 +9.3%$28,097 -11.2%
    2009$5,902 +8.6%$31,657 -12%
    2008$5,436 +25.8%$35,976
    2007$4,323 +106.5%$35,976 +15.8%
    2006$2,094 +5.1%$31,065
    2005$1,992 -0.6%$31,065
    2004$2,004 -13.2%$31,065 +38.3%
    2003$2,309 +2.6%$22,468
    2002$2,251 -16.8%$22,468
    2001$2,706 -6.3%$22,468 +33.5%
    2000$2,886 +8.1%$16,825
    1999$2,670 $16,825
    Find assessor info on the county website

    Neighborhood: 60068

    Nearby schools

    GreatSchools rating
    Schools provided by the listing agent
    • Elementary: George B Carpenter Elementary Sc
    • Middle: Emerson Middle School
    • High: Maine South High School
    • District: 207

    Source: The MLS. This data may not be complete. We recommend contacting the local school district to confirm school assignments for this home.

    Get a cash offer in 3 minutes
    Find out how much your home could sell for in as little as 3 minutes with a no-obligation cash offer.
    Estimated market value
    $1,224,000
    Get a cash offer in 3 minutes
    Find out how much your home could sell for in as little as 3 minutes with a no-obligation cash offer.
    Estimated market value
    $1,224,000