Skip main navigation
Closed
  • $385,000

    729 FLORIDA Street, Fleming Island, FL 32003

    4beds
    2,096sqft
    Single Family Residence
    Built in 2025
    7,405.2 Square Feet Lot
    $380,800 Zestimate®
    $184/sqft
    $2,505 Estimated rent

    Home value

    $380,800

    $350,000 - $411,000

    $2,505/mo

    Zestimate® history
    Loading
    Loading...

    Owner options

    List your home for rent

    $2,505/mo

    Rent Zestimate®

    Find your next renter with Zillow Rental Manager. Plus, with online applications, you can quickly screen prospective tenants – for free.

    Learn more

    $2,505/mo

    Rent Zestimate®

    Refinance and save

    $2,552/mo

    Est. payment

    Refinancing to a lower rate could help reduce your monthly payments and save thousands over the life of the loan.

    See today's rates

    $2,552/mo

    Est. payment

    Explore your selling options

    Work with a Zillow partner agent

    Leverage their expertise and Zillow's premium Showcase listings to get your home seen by more buyers.

    Get started

    List with your own agent

    Get your home in front of millions of buyers by listing it on Zillow.

    Learn how to do it

    Sell it yourself

    Take full control of how buyers see your home on Zillow by listing For Sale by Owner (FSBO).

    List your home

    What's special

    Well-appointed finishesFour spacious bedroomsSleek quartz countertopsOpen-concept layoutQuiet dirt roadWhite shaker cabinetryBeautifully tiled showers
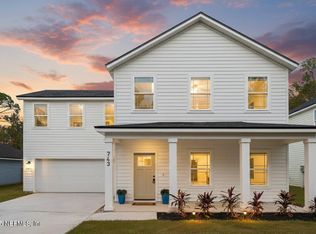
    This stunning new construction modern farmhouse, completed in 2025, is completely move-in ready and designed with both style and functionality in mind. Boasting 2,096 square feet, four spacious bedrooms, and 2.5 bathrooms, the home offers an open-concept layout that's perfect for everyday living and entertaining. Tucked away on a quiet dirt road, it provides a peaceful setting while remaining conveniently located in the heart of Fleming Island, just minutes from shopping, dining, and A-rated schools. The interior is filled with thoughtful upgrades that go well beyond the typical spec home. The kitchen showcases white shaker cabinetry, 42-inch upper cabinets, sleek quartz countertops, and a seamless flow into the main living area. Luxury vinyl plank flooring runs throughout the entire home, complementing the clean, modern aesthetic. Each bathroom features timeless finishes, including beautifully tiled showers that add both elegance and durability. This home is an excellent option for first-time buyers or growing families looking to upgrade without compromising quality, space, or location. The modern farmhouse design, open layout, and well-appointed finishes create a welcoming and functional space that truly feels like home. One of the most attractive features is the freedom from HOA and CDD fees, Without these additional monthly costs, homeowners can save hundreds each month, all while enjoying the benefits of a new, energy-efficient home. Don't miss this incredible opportunity homes like this don't last long!

    Zillow last checked:

    Listing updated:

    Listed by:

    JORDAN MAY 904-651-6548,

    KELLER WILLIAMS ST JOHNS 904-867-7694,

    LINDSEY OSTEEN 904-325-4063

    Bought with:

    JORDAN MAY, 3378585

    KELLER WILLIAMS ST JOHNS

    LINDSEY OSTEEN, 3447633

    Source: realMLS,MLS#: 2119652MLS Logo

    Facts & features

    Interior

    Bedrooms & bathrooms
    • Bedrooms: 4
    • Bathrooms: 3
    • Full bathrooms: 2
    • 1/2 bathrooms: 1
    Heating
    • Central, Electric
    Cooling
    • Central Air, Electric
    Appliances
    • Included: Dishwasher, Disposal, Electric Oven, Electric Range, Microwave, Refrigerator
    • Laundry: Upper Level
    Features
    • Breakfast Bar, Ceiling Fan(s), Eat-in Kitchen, Split Bedrooms, Walk-In Closet(s)
    • Flooring: Vinyl
    Interior area
    • Total interior livable area: 2,096 sqft

    Property

    Parking
    • Total spaces: 2
    • Parking features: Attached, Garage
    • Attached garage spaces: 2
    Features
    • Levels: Two
    • Stories: 2
    • Patio & porch: Front Porch, Patio, Porch
    • Fencing: Back Yard
    Lot
    • Size: 7,405 sqft
    • Features: Cleared
    Details
    • Parcel number: 38052601492100001

    Construction

    Type & style
    • Home type: SingleFamily
    • Architectural style: Traditional
    • Property subtype: Single Family Residence
    Condition
    • Under Construction
    • New construction: Yes
    • Year built: 2025

    Utilities & green energy

    • Sewer: Public Sewer
    • Water: Public
    • Utilities for property: Cable Connected, Electricity Connected, Sewer Connected, Water Connected

    Community & neighborhood

    Location
    • Region: Fleming Island
    • Subdivision: Section Land

    Other

    Other facts
    • Listing terms: Cash,Conventional,FHA,USDA Loan,VA Loan
    • Road surface type: Dirt

    Price history

    DateEventPrice
    1/26/2026Sold$385,000$184/sqft
    Source: realMLS #2119652 Report a problem
    12/1/2025Pending sale$385,000$184/sqft
    Source: realMLS #2119652 Report a problem
    11/28/2025Listed for sale$385,000$184/sqft
    Source: realMLS #2119652 Report a problem

    Public tax history

    Tax history is unavailable.

    Neighborhood: 32003

    Nearby schools

    GreatSchools rating
    Get a cash offer in 3 minutes
    Find out how much your home could sell for in as little as 3 minutes with a no-obligation cash offer.
    Estimated market value
    $380,800
    Get a cash offer in 3 minutes
    Find out how much your home could sell for in as little as 3 minutes with a no-obligation cash offer.
    Estimated market value
    $380,800