*MODEL HOME FOR SALE* Discover the charm and luxury of this stunning model home located in Encore at Wendell Falls, an active adult community designed for the discerning buyer. Spanning 2,458 sq. ft., this home offers 3 spacious bedrooms, 3 full baths, and a versatile study, perfect for your home office or creative space. Key highlights: gourmet kitchen, zero entry front door entrance and shower, sound system, wooded homesite with lake view and enhanced landscaping and located near the amenity center.
Sold for $720,000
$720,000
729 Flower Manor Dr, Wendell, NC 27591
3beds
2,458sqft
Single Family Residence, Residential
Built in 2021
7,405 Square Feet Lot
$663,600 Zestimate®
$293/sqft
$2,547 Estimated rent
Home value
$663,600
$630,000 - $697,000
$2,547/mo
Zestimate® history
Owner options
List your home for rent
$2,547/mo
Rent Zestimate®
Find your next renter with Zillow Rental Manager. Plus, with online applications, you can quickly screen prospective tenants – for free.
$2,547/mo
Rent Zestimate®
Refinance and save
$4,522/mo
Est. payment
Refinancing to a lower rate could help reduce your monthly payments and save thousands over the life of the loan.
$4,522/mo
Est. payment
Explore your selling options
Work with a Zillow partner agent
Leverage their expertise and Zillow's premium Showcase listings to get your home seen by more buyers.
Get startedList with your own agent
Get your home in front of millions of buyers by listing it on Zillow.
Learn how to do itSell it yourself
Take full control of how buyers see your home on Zillow by listing For Sale by Owner (FSBO).
List your homeWhat's special
Zillow last checked:
Listing updated:
Listed by:
Kathleen Nisbet 919-740-2456,
Weekley Homes, LLC
Bought with:
Lori Ransom, 211718
Five Over Four Realty
Source: Doorify MLS,MLS#: 10048013
Facts & features
Interior
Bedrooms & bathrooms
- Bedrooms: 3
- Bathrooms: 3
- Full bathrooms: 3
Heating
- Natural Gas
Cooling
- Central Air
Appliances
- Included: Cooktop, Dishwasher, Disposal, Gas Cooktop, Gas Water Heater, Microwave, Range Hood, Refrigerator, Stainless Steel Appliance(s), Tankless Water Heater, Vented Exhaust Fan, Oven, Washer/Dryer
- Laundry: Laundry Room, Main Level
Features
- Bathtub/Shower Combination, Ceiling Fan(s), Crown Molding, Double Vanity, Eat-in Kitchen, Entrance Foyer, Kitchen Island, Open Floorplan, Pantry, Master Downstairs, Quartz Counters, Recessed Lighting, Smart Camera(s)/Recording, Smooth Ceilings, Sound System, Tray Ceiling(s), Walk-In Closet(s), Walk-In Shower, Water Closet
- Flooring: Ceramic Tile, Vinyl
- Windows: Double Pane Windows, Low-Emissivity Windows, Window Treatments
- Common walls with other units/homes: No Common Walls
Interior area
- Total structure area: 2,458
- Total interior livable area: 2,458 sqft
- Finished area above ground: 2,458
- Finished area below ground: 0
Property
Parking
- Total spaces: 4
- Parking features: Attached, Concrete, Direct Access, Driveway, Garage Door Opener, Golf Cart Garage, Oversized
- Attached garage spaces: 2
Accessibility
- Accessibility features: Accessible Doors, Accessible Entrance, Accessible Full Bath
Features
- Levels: One
- Stories: 1
- Patio & porch: Covered, Front Porch, Rear Porch
- Exterior features: Rain Gutters
- Pool features: Community
- Has view: Yes
- View description: Lake
- Has water view: Yes
- Water view: Lake
Lot
- Size: 7,405 Square Feet
- Features: Back Yard, Close to Clubhouse, Corner Lot, Front Yard, Landscaped, Many Trees, Views, Wooded
Details
- Parcel number: 1773115713
- Special conditions: Standard
Construction
Type & style
- Home type: SingleFamily
- Architectural style: Craftsman
- Property subtype: Single Family Residence, Residential
Materials
- Blown-In Insulation, Board & Batten Siding, HardiPlank Type
- Foundation: Slab
- Roof: Shingle
Condition
- New construction: Yes
- Year built: 2021
- Major remodel year: 2021
Details
- Builder name: David Weekley Homes
Utilities & green energy
- Sewer: Public Sewer
- Water: Public
Community & HOA
Community
- Features: Clubhouse, Fitness Center, Pool, Tennis Court(s)
- Senior community: Yes
- Subdivision: Wendell Falls
HOA
- Has HOA: Yes
- Amenities included: Barbecue, Clubhouse, Fitness Center, Landscaping, Maintenance Grounds, Meeting Room, Parking, Picnic Area, Pond Seasonal, Pool, Tennis Court(s), Trail(s)
- Services included: Maintenance Grounds
- HOA fee: $232 monthly
- Additional fee info: Second HOA Fee $67.45 Monthly
Location
- Region: Wendell
Financial & listing details
- Price per square foot: $293/sqft
- Tax assessed value: $548,674
- Annual tax amount: $6,390
- Date on market: 8/20/2024
- Road surface type: Asphalt, Paved
Price history
| Date | Event | Price |
|---|---|---|
| 11/7/2024 | Sold | $720,000-2.7%$293/sqft |
Source:  Doorify MLS #10048013 Report a problem Doorify MLS #10048013 Report a problem | ||
| 10/1/2024 | Pending sale | $740,000$301/sqft |
Source: Doorify MLS #10048013 Report a problem | ||
| 9/30/2024 | Listed for sale | $740,000$301/sqft |
Source: Doorify MLS #10048013 Report a problem | ||
| 9/26/2024 | Pending sale | $740,000$301/sqft |
Source: Doorify MLS #10048013 Report a problem | ||
| 9/25/2024 | Price change | $740,000-1.3%$301/sqft |
Source: Doorify MLS #10048013 Report a problem | ||
| 8/20/2024 | Listed for sale | $750,000$305/sqft |
Source: Doorify MLS #10048013 Report a problem | ||
Public tax history
| Year | Property taxes | Tax assessment |
|---|---|---|
| 2025 | $6,309 -1.3% | $548,674 -10.4% |
| 2024 | $6,392 +30.6% | $612,087 +57% |
| 2023 | $4,892 +4.8% | $389,888 |
| 2022 | $4,668 | $389,888 +457% |
| 2021 | -- | $70,000 |
Find assessor info on the county website
Neighborhood: 27591
Nearby homes
- $645,000-- bd3 ba1.8k sqft733 Flower Manor Dr, Wendell, NC 27591Sold
- $544,100-- bd2 ba2k sqft737 Flower Manor Dr, Wendell, NC 27591Off Market
- $557,2003 bd2 ba2.2k sqft728 Flower Manor Dr, Wendell, NC 27591Off Market

- $512,5002 bd2 ba2k sqft724 Flower Manor Dr, Wendell, NC 27591Sold
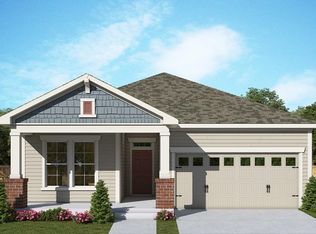
- $518,7002 bd2 ba2.1k sqft732 Flower Manor Dr, Wendell, NC 27591Off Market
- $713,2103 bd3 ba2.6k sqft741 Flower Manor Dr, Wendell, NC 27591Sold
- $468,1002 bd2 ba1.7k sqft720 Flower Manor Dr, Wendell, NC 27591Off Market
- $607,200-- bd3 ba2.4k sqft736 Flower Manor Dr, Wendell, NC 27591Off Market
Nearby schools
GreatSchools rating
- 8/10Carver ElementaryGrades: PK-5Distance: 2.9 mi
- 5/10Wendell MiddleGrades: 6-8Distance: 3.5 mi
- 4/10East Wake High SchoolGrades: 9-12Distance: 3.7 mi
Schools provided by the listing agent
- Elementary: Wake - Lake Myra
- Middle: Wake - Wendell
- High: Wake - East Wake
Source: Doorify MLS. This data may not be complete. We recommend contacting the local school district to confirm school assignments for this home.
Get a cash offer in 3 minutes
Find out how much your home could sell for in as little as 3 minutes with a no-obligation cash offer.
Estimated market value
$663,600
Get a cash offer in 3 minutes
Find out how much your home could sell for in as little as 3 minutes with a no-obligation cash offer.
Estimated market value
$663,600
- North Carolina
- Wake County
- Wendell
- 27591
- 729 Flower Manor Dr
Nearby cities
Nearby zip codes
Other Wendell Topics
