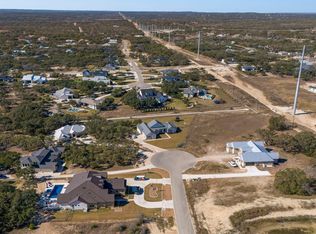
VA ASSUMABLE RATE 2.625% AVAILABLE! Tucked away on a quiet cul-de-sac in one of Bulverde's most desirable communities, 729 Fossil Springs offers refined Hill Country living with timeless elegance. This stunning single-story residence is highlighted by soaring 16-foot ceilings in the main living area and expansive windows that bathe the home in natural light. A separate dining area, an oversized kitchen island, double ovens, and a thoughtfully designed layout create an effortless flow for both everyday living and entertaining. The primary suite is thoughtfully separated from the secondary bedrooms, creating a peaceful retreat within the home. The spa-inspired primary bath features dual vanities, an oversized walk-in shower, and a separate soaking tub. The spacious primary closet offers convenient direct access to the laundry room for added functionality. A dedicated wing of the home features three secondary bedrooms along with a versatile flex room, ideal for a home office, media room, playroom, or additional living space. The home sits on a picturesque one-acre lot, fully landscaped and equipped with an irrigation system that covers the entire property, creating a lush and well-maintained outdoor setting. The backyard is fully fenced, offering privacy and a secure outdoor space. This is a rare opportunity to enjoy sophisticated comfort in the heart of the Texas Hill Country.
For sale
Price cut: $70.1K (8/17)
$999,900
729 Fossil Springs, Bulverde, TX 78163
4beds
3,271sqft
Single Family Residence
Built in 2021
1.01 Acres Lot
$973,100 Zestimate®
$306/sqft
$81/mo HOA
What's special
Picturesque one-acre lotSeparate dining areaQuiet cul-de-sacOversized walk-in showerSeparate soaking tubDouble ovensOversized kitchen island
- 181 days
- 523
- 18
Zillow last checked:
Listing updated:
Listed by:
Liz Niemietz TREC #733001 (210) 325-0683,
LPT Realty, LLC
Source: LERA MLS,MLS#: 1948324
Facts & features
Interior
Bedrooms & bathrooms
- Bedrooms: 4
- Bathrooms: 3
- Full bathrooms: 3
Primary bedroom
- Features: Walk-In Closet(s), Ceiling Fan(s), Full Bath
- Area: 252
- Dimensions: 18 x 14
Bedroom 2
- Area: 143
- Dimensions: 13 x 11
Bedroom 3
- Area: 144
- Dimensions: 12 x 12
Bedroom 4
- Area: 132
- Dimensions: 12 x 11
Primary bathroom
- Features: Tub/Shower Separate, Double Vanity
- Area: 108
- Dimensions: 12 x 9
Dining room
- Area: 204
- Dimensions: 17 x 12
Family room
- Area: 225
- Dimensions: 15 x 15
Kitchen
- Area: 299
- Dimensions: 23 x 13
Living room
- Area: 460
- Dimensions: 23 x 20
Heating
- Central, 1 Unit, Natural Gas
Cooling
- Central Air
Appliances
- Included: Range, Gas Cooktop, Disposal, Dishwasher, Water Softener Owned, Gas Water Heater, Plumb for Water Softener, Double Oven
- Laundry: Main Level, Laundry Room, Washer Hookup, Dryer Connection
Features
- One Living Area, Separate Dining Room, Kitchen Island, Pantry, Study/Library, Media Room, Utility Room Inside, 1st Floor Lvl/No Steps, High Ceilings, Open Floorplan, All Bedrooms Downstairs, Walk-In Closet(s), Master Downstairs, Ceiling Fan(s), Custom Cabinets
- Flooring: Ceramic Tile, Wood
- Windows: Double Pane Windows
- Has basement: No
- Number of fireplaces: 1
- Fireplace features: One, Dining Room
Interior area
- Total interior livable area: 3,271 sqft
Property
Parking
- Total spaces: 3
- Parking features: Three Car Garage, Garage Door Opener
- Garage spaces: 3
Features
- Levels: One
- Stories: 1
- Patio & porch: Patio, Covered
- Exterior features: Sprinkler System, Rain Gutters
- Pool features: None, Community
- Fencing: Wrought Iron
Lot
- Size: 1.01 Acres
- Features: Cul-De-Sac, 1 - 2 Acres, Level
Details
- Parcel number: 100073023800
Construction
Type & style
- Home type: SingleFamily
- Property subtype: Single Family Residence
Materials
- Stucco
- Foundation: Slab
- Roof: Metal
Condition
- Pre-Owned
- New construction: No
- Year built: 2021
Details
- Builder name: Bourne Custom Homes
Utilities & green energy
- Electric: Pedernales
- Gas: Unigas
- Sewer: Septic
- Water: Texas Water
- Utilities for property: Private Garbage Service
Community & HOA
Community
- Features: Tennis Court(s), Clubhouse, Playground, Sports Court, Basketball Court
- Security: Smoke Detector(s), Security System Owned, Prewired, Controlled Access
- Subdivision: Belle Oaks Ranch
HOA
- Has HOA: Yes
- HOA fee: $975 annually
- HOA name: SPECTRUM
Location
- Region: Bulverde
Financial & listing details
- Price per square foot: $306/sqft
- Tax assessed value: $953,902
- Annual tax amount: $12,009
- Price range: $1M - $1M
- Date on market: 3/12/2026
- Cumulative days on market: 181 days
- Listing terms: Conventional,VA Loan,Cash
- Road surface type: Paved
Estimated market value
$973,100
$924,000 - $1.02M
$3,663/mo
Price history
| Date | Event | Price |
|---|---|---|
| 8/17/2026 | Price change | $999,900-6.6%$306/sqft |
Source:  LERA MLS #1948324 Report a problem LERA MLS #1948324 Report a problem | ||
| 5/17/2026 | Price change | $1,070,000-2.7%$327/sqft |
Source: LERA MLS #1948324 Report a problem | ||
| 3/12/2026 | Listed for sale | $1,100,000$336/sqft |
Source: LERA MLS #1948324 Report a problem | ||
| 2/26/2021 | Sold | -- |
Source: Public Record Report a problem | ||
Public tax history
| Year | Property taxes | Tax assessment |
|---|---|---|
| 2025 | $12,010 -7.9% | $953,902 |
| 2024 | $13,035 -23.9% | $953,902 -3.8% |
| 2023 | $17,138 +20.6% | $991,460 +6.5% |
| 2022 | $14,216 +414.7% | $931,000 +572.9% |
| 2021 | $2,762 | $138,360 |
Find assessor info on the county website
Monthly payment
Est. payment
Payment breakdown
Explore the cost of this home by adjusting the details. Changes won't be saved.Climate risks
Neighborhood: 78163
Nearby schools
Schools provided by the listing agent
- Elementary: Rahe Bulverde Elementary
- Middle: Spring Branch
- High: Smithson Valley
- District: Comal
Source: LERA MLS. This data may not be complete. We recommend contacting the local school district to confirm school assignments for this home.