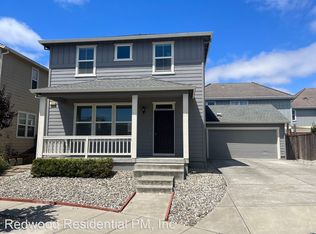
Wonderful, well maintained, move in ready home in a culdesac location. Appealing very long driveway & newly painted Exterior. Open floor plan w/ large living room w/ fireplace opening to gourmet kitchen w/ granite counters & island w/ bar counter. Lovely laminate flooring. 1/2 bath on main level & direct access to 2 car garage. Large primary bedroom w/ ceiling fan. Primary bath w/ double sinks, tile counters & tile floor w/ stall shower & walk in closet. 2 other bedrooms w/ ceiling fans & hall bath w/ tile counter & floor. Laundry closet upstairs. Wonderful back yard w/ patio, pergola, hot tub, brick fire pit, rock fountain & landscaping. Shed on south side will remain. (floor plan is the last photo)
Active under contract
$670,000
729 Fresno Avenue, Santa Rosa, CA 95407
3beds
1,522sqft
Single Family Residence
Built in 2007
4,190 Square Feet Lot
$671,200 Zestimate®
$440/sqft
$-- HOA
What's special
Very long drivewayShed on south sideOpen floor planNewly painted exteriorLaundry closet upstairsLovely laminate flooring
- 38 days |
- 197 |
- 2 |
Likely to sell faster than
Zillow last checked:
Listing updated:
Listed by:
Pam S Bradford DRE #01050579 707-291-3553,
Praxis Realty, Inc 707-542-8200
Source: BAREIS,MLS#: 326058043
Originating MLS: Sonoma
Facts & features
Interior
Bedrooms & bathrooms
- Bedrooms: 3
- Bathrooms: 3
- Full bathrooms: 2
- 1/2 bathrooms: 1
Rooms
- Room types: Dining Room, Kitchen, Living Room, Master Bathroom, Master Bedroom
Primary bedroom
- Features: Walk-In Closet(s)
- Level: Upper
Bedroom
- Level: Upper
Primary bathroom
- Features: Double Vanity, Shower Stall(s), Tile
Bathroom
- Features: Tile, Tub w/Shower Over
- Level: Main,Upper
Dining room
- Features: Dining Bar, Dining/Living Combo
- Level: Main
Kitchen
- Features: Breakfast Area, Granite Counters, Kitchen Island, Breakfast Nook
- Level: Main
Living room
- Level: Main
Heating
- Central, Gas
Cooling
- Ceiling Fan(s), Central Air
Appliances
- Included: Dishwasher, Disposal, Free-Standing Gas Range, Gas Water Heater, Ice Maker, Microwave
- Laundry: Laundry Closet
Features
- Flooring: Carpet, Laminate, Tile
- Windows: Dual Pane Full
- Basement: None
- Number of fireplaces: 1
- Fireplace features: Dining Room, Living Room
Interior area
- Total structure area: 1,522
- Total interior livable area: 1,522 sqft
Property
Parking
- Total spaces: 6
- Parking features: Attached, Garage Door Opener, Garage Faces Front, Inside Entrance, Side By Side
- Attached garage spaces: 2
Features
- Levels: Two
- Stories: 2
- Exterior features: Fire Pit
- Fencing: Wood
Lot
- Size: 4,190 Square Feet
- Features: Cul-De-Sac, Landscape Misc
Details
- Additional structures: Pergola, Shed(s)
- Parcel number: 035860012000
- Special conditions: Standard
Construction
Type & style
- Home type: SingleFamily
- Property subtype: Single Family Residence
Materials
- Foundation: Concrete Perimeter
- Roof: Composition
Condition
- Year built: 2007
Utilities & green energy
- Electric: 220 Volts
- Sewer: Public Sewer
- Water: Public
- Utilities for property: Electricity Connected, Natural Gas Connected, Public, Sewer Connected
Community & HOA
Community
- Security: Security System Owned
HOA
- Has HOA: No
Location
- Region: Santa Rosa
Financial & listing details
- Price per square foot: $440/sqft
- Tax assessed value: $440,927
- Date on market: 7/6/2026
- Electric utility on property: Yes
Estimated market value
Zestimate®
$671,200
Estimated sales range
$638,000 - $705,000
Rent Zestimate®
$3,565/mo
Price history
| Date | Event | Price |
|---|---|---|
| 7/17/2026 | Pending sale | $670,000$440/sqft |
Source: | ||
| 7/7/2026 | Listed for sale | $670,000+100%$440/sqft |
Source: | ||
| 4/26/2010 | Sold | $335,000$220/sqft |
Source: Public Record Report a problem | ||
Public tax history
| Year | Property taxes | Tax assessment |
|---|---|---|
| 2026 | -- | $440,927 +2% |
| 2025 | $5,105 +4.2% | $432,282 +2% |
| 2024 | $4,899 +1.6% | $423,807 +2% |
| 2023 | $4,820 +4.2% | $415,498 +2% |
| 2022 | $4,624 +1.8% | $407,352 +2% |
| 2021 | $4,541 +0.4% | $399,366 +1% |
| 2020 | $4,525 +0.9% | $395,272 +2% |
| 2019 | $4,485 +0.7% | $387,522 +2% |
| 2018 | $4,452 +2.1% | $379,925 +2% |
| 2017 | $4,361 +0.9% | $372,477 +2% |
| 2016 | $4,323 +3.3% | $365,174 +1.5% |
| 2015 | $4,184 +17.3% | $359,689 +15.3% |
| 2014 | $3,567 -98.8% | $312,000 +15.3% |
| 2013 | $309,036 | $270,500 +29.4% |
| 2012 | -- | $209,000 -28.9% |
| 2011 | -- | $294,000 +20.2% |
| 2010 | -- | $244,686 +25.4% |
| 2009 | -- | $195,175 -17.5% |
| 2008 | -- | $236,645 +30.6% |
| 2007 | -- | $181,202 +840.5% |
| 2006 | -- | $19,267 |
Find assessor info on the county website
Monthly payment
Est. payment
Payment breakdown
Explore the cost of this home by adjusting the details. Changes won't be saved.Climate risks
Neighborhood: 95407
Nearby schools
GreatSchools rating
- 3/10Wright Elementary SchoolGrades: K-8Distance: 0.9 mi
- 2/10Elsie Allen High SchoolGrades: 9-12Distance: 2.1 mi
- 1/10Hilliard Comstock Middle SchoolGrades: 7-8Distance: 2.1 mi
- $654,4004 bd3 ba1.6k sqft735 Fresno Ave, Santa Rosa, CA 95407Off Market
Save - $617,2003 bd2 ba1.5k sqft723 Fresno Ave, Santa Rosa, CA 95407Off Market
Save 
- $771,1004 bd4 ba2.7k sqft3863 Louis Krohn Dr, Santa Rosa, CA 95407Off Market
Save - $815,0004 bd4 ba3.1k sqft3865 Louis Krohn Dr, Santa Rosa, CA 95407Off Market
Save - $700,0003 bd2 ba1.4k sqft741 Fresno Ave, Santa Rosa, CA 95407Sold
Save - $839,4004 bd4 ba3.1k sqft3859 Louis Krohn Dr, Santa Rosa, CA 95407Off Market
Save - $799,7004 bd3 ba2.7k sqft3867 Louis Krohn Dr, Santa Rosa, CA 95407Off Market
Save - $539,4003 bd2 ba1.3k sqft717 Fresno Ave, Santa Rosa, CA 95407Off Market
Save
A local agent can set up tours, give advice and negotiate with sellers.
A local lender can help you make sure your offer is ready when you are.
Local buyer's agents are ready to help