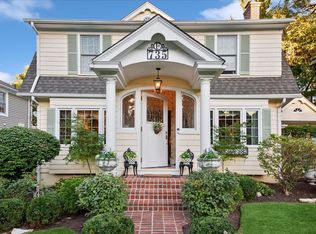
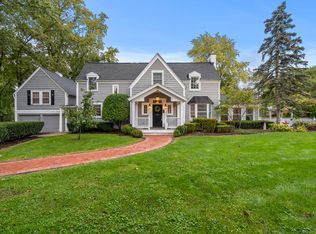
Step through the front door of this open-concept luxury home in the coveted Geneva Gold Coast. The vaulted family room, kitchen, and dining area create an inviting space, highlighted by dual fireplaces and floor to ceiling windows. The kitchen, remodeled in 2024, features high end custom cabinetry with impressive lighting, new quartz countertops and designer-grade details. Culinary enthusiasts will appreciate the Wolf gas cooktop and oven, an additional Wolf electric oven, Wolf microwave, Cove dishwasher, and a Sub-Zero refrigerator. As well as a two-drawer beverage cooler providing convenient storage for your favorite drinks. The first-floor primary retreat is a true sanctuary, boasting a luxurious marble and quartz bath and a walk-in closet with custom lighting and shelving. The primary bedroom features high ceilings, a fireplace, and sliding glass doors that open to the beautiful backyard gardens. There is a tandem style office between the primary suite and living room with custom built-ins and windows overlooking the backyard. The first floor also includes 2 half baths and a laundry room equipped with LG appliances and wine cooler. The remote controlled privacy frost and automatic window shades on the main level provide comfort and modern convenience. Upstairs, three additional bedrooms and a full bath provide ample space for family and guests. The partially finished basement offers a large media room with windows, creating a versatile space for relaxation or entertainment. The exterior of the property is equally impressive, with professional landscaping, mature trees, and a charming She-Shed or workshop equipped with a beverage refrigerator, quartz credenza, and HVAC mini split. The French doors on the She-Shed open to the yard, creating a seamless indoor-outdoor living experience. The blue stone patio in the front and back of the house offers ideal spaces for outdoor gatherings, while the enlarged brick driveway and irrigation system add to the home's functionality and curb appeal. The 2 car garage has its own HVAC mini split for cooling and heat! Enjoy the best of downtown Geneva living, with restaurants, shops, biking and walking trails, and the train station just a two-minute walk away. This property seamlessly blends the history of Geneva with modern updates, resulting in a truly unique and must-see home. Don't miss the opportunity to make this captivating property your own.
Closed
Zillow last checked:
Listing updated:
Bought with:
Kim Keeley
Charles Rutenberg Realty of IL
Source: MRED as distributed by MLS GRID,MLS#: 12056812
Price history
| Date | Event | Price |
|---|---|---|
| 11/7/2024 | Sold | $1,250,000-7.3%$313/sqft |
Source:  MRED as distributed by MLS GRID #12056812 Report a problem MRED as distributed by MLS GRID #12056812 Report a problem | ||
| 10/7/2024 | Contingent | $1,349,000$338/sqft |
Source: MRED as distributed by MLS GRID #12056812 Report a problem | ||
| 6/8/2024 | Listed for sale | $1,349,000+102.9%$338/sqft |
Source: MRED as distributed by MLS GRID #12056812 Report a problem | ||
| 6/26/2020 | Sold | $665,000-2.1%$167/sqft |
Source: MRED as distributed by MLS GRID #10711913 Report a problem | ||
| 5/11/2020 | Pending sale | $679,000$170/sqft |
Source: Keller Williams Inspire - Geneva #10711913 Report a problem | ||
| 5/11/2020 | Listed for sale | $679,000+11.2%$170/sqft |
Source: Keller Williams Inspire - Geneva #10711913 Report a problem | ||
| 6/12/2015 | Sold | $610,500-2.3%$153/sqft |
Source: Public Record Report a problem | ||
| 3/22/2015 | Pending sale | $624,800$157/sqft |
Source: RE/MAX Excels #08863192 Report a problem | ||
| 3/17/2015 | Listed for sale | $624,800+9.6%$157/sqft |
Source: RE/MAX Excels #08863192 Report a problem | ||
| 5/21/2010 | Sold | $570,000-1.7%$143/sqft |
Source: Baird & Warnerc #07219314_60134 Report a problem | ||
| 2/4/2003 | Sold | $580,000+169.8%$145/sqft |
Source: Public Record Report a problem | ||
| 3/20/2000 | Sold | $215,000$54/sqft |
Source: Public Record Report a problem | ||
Get a cash offer in 3 minutes
Find out how much your home could sell for in as little as 3 minutes with a no-obligation cash offer.
Estimated market value
$1,333,200
