Skip main navigation
Off market
Street View
  • $347,900

    729 Helms Way, Conway, SC 29526

    3beds
    2,154sqft
    Detached
    Built in 2004
    8,276 Square Feet Lot
    $347,900 Zestimate®
    $162/sqft
    $2,141 Estimated rent

    Home value

    $347,900

    $331,000 - $365,000

    $2,141/mo

    Zestimate® history
    Loading
    Loading...

    Owner options

    List your home for rent

    $2,141/mo

    Rent Zestimate®

    Find your next renter with Zillow Rental Manager. Plus, with online applications, you can quickly screen prospective tenants – for free.

    Learn more

    $2,141/mo

    Rent Zestimate®

    Refinance and save

    $2,069/mo

    Est. payment

    Refinancing to a lower rate could help reduce your monthly payments and save thousands over the life of the loan.

    See today's rates

    $2,069/mo

    Est. payment

    Explore your selling options

    Work with a Zillow partner agent

    Leverage their expertise and Zillow's premium Showcase listings to get your home seen by more buyers.

    Get started

    List with your own agent

    Get your home in front of millions of buyers by listing it on Zillow.

    Learn how to do it

    Sell it yourself

    Take full control of how buyers see your home on Zillow by listing For Sale by Owner (FSBO).

    List your home

    What's special

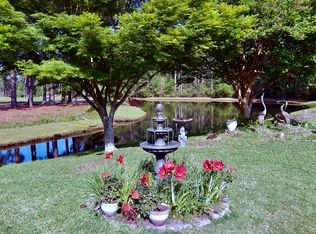
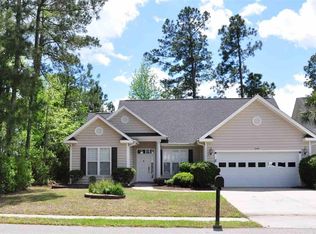
    Don't miss out on this excellent opportunity to own this beautiful 3BR/2BA home with large Carolina room located in Myrtle Trace South. You are sure to fall in love with the views from the back yard overlooking the pond and the park like setting! This home also backs up to the community clubhouse and pool! Myrtle Trace South is a 55+ community. The community has many activities throughout the year, community pool and the HOA includes landscape/lawn service! This home features a split bedroom floor plan with the master off the living area and the other bedrooms off the kitchen near the garage. This will provide a lot of privacy when guests are visiting! Very open kitchen/dining concept with a work island. There is plenty of space to spread out in the kitchen while cooking all of your favorite meals! The spacious living area features a gas log fireplace and built in shelves. As you walk in the huge master suite you will see a large bath with double sinks, whirlpool tub, and stand up shower. The master bedroom also provides a large walk in closet and plenty of space for all of your furniture! Call today to schedule your appointment to view this amazing home!

    This property is off market, which means it's not currently listed for sale or rent on Zillow. This may be different from what's available on other websites or public sources.
    Facts & features

    Interior

    Bedrooms & bathrooms
    • Bedrooms: 3
    • Bathrooms: 2
    • Full bathrooms: 2
    Heating
    • Forced air, Electric
    Cooling
    • Central
    Appliances
    • Included: Dishwasher, Garbage disposal, Microwave, Range / Oven, Refrigerator
    • Laundry: Wshr/Dryer Connection
    Features
    • Split Bedroom Plan
    • Flooring: Tile, Carpet, Hardwood, Laminate
    • Windows: Skylight(s)
    Interior area
    • Total interior livable area: 2,154 sqft

    Property

    Parking
    • Total spaces: 4
    • Parking features: Garage - Attached
    Features
    • Patio & porch: Patio
    • Exterior features: Vinyl, Brick
    • Has view: Yes
    • View description: Water
    • Has water view: Yes
    • Water view: Water
    Lot
    • Size: 8,276 Square Feet
    • Features: Rectangular Lot, Lawn Sprinkler, Outside City Limits
    Details
    • Parcel number: 40008020015
    • Zoning description: PUD
    • Special conditions: Standard

    Construction

    Type & style
    • Home type: SingleFamily
    • Architectural style: Conventional
    • Property subtype: Detached
    Materials
    • Frame
    • Roof: Composition
    Condition
    • Resale
    • Year built: 2004

    Utilities & green energy

    • Water: Public
    • Utilities for property: Electricity Available, Sewer Available

    Community & HOA

    Community
    • Features: On Site Laundry Available
    • Security: Security System, Smoke Detector(s)
    HOA
    • Has HOA: Yes
    • Amenities included: Landscaping, Pool, Recreation Facilities, Management, Legal and Accounting
    • Services included: Insurance, Electricity, Maintenance Structure
    • HOA fee: $75 monthly
    Location
    • Region: Conway

    Financial & listing details

    • Price per square foot: $162/sqft
    • Tax assessed value: $328,923
    • Annual tax amount: $4,057

    Price history

    DateEventPrice
    2/18/2021Sold$274,900$128/sqft
    Source: CCAR #2100421 Report a problem
    1/13/2021Pending sale$274,900$128/sqft
    Source: CCAR #2100421 Report a problem
    1/7/2021Listed for sale$274,900+21.6%$128/sqft
    Source: RE/MAX Southern Shores-Conway #2100421 Report a problem
    7/10/2015Sold$226,000-2.6%$105/sqft
    Source: Hive MLS #20691927 Report a problem
    6/20/2015Price change$232,000-2.9%$108/sqft
    Source: Coldwell Banker Chicora Real Estate #1507372 Report a problem
    4/11/2015Listed for sale$239,000+819.2%$111/sqft
    Source: Coldwell Banker Chicora Real Estate #1507372 Report a problem
    8/29/2003Sold$26,000$12/sqft
    Source: Public Record Report a problem

    Public tax history

    YearProperty taxesTax assessment
    2025$4,057 $328,923
    2024$4,057 +3.4%$328,923 +11.3%
    2023$3,923 +1.6%$295,440
    2022$3,861 +318.8%$295,440
    2021$922 +13.8%--
    2020$810 --
    2019-- --
    2018$815 $8,600 0%
    2017-- $8,601
    2016-- $8,601 -13.9%
    2015-- $9,992 +50%
    2014-- $6,661
    2013-- --
    2012-- --
    2010-- $7,836 +33.4%
    2009-- $5,876
    2008-- $5,876
    2007-- $5,876
    2005-- $5,876
    2004$1,033 +450.2%$5,876 +450.2%
    2003$188 $1,068
    Find assessor info on the county website

    Neighborhood: 29526

    Nearby schools

    GreatSchools rating
    Schools provided by the listing agent
    • Elementary: Carolina Forest Elementary School
    • Middle: Ten Oaks Middle
    • High: Carolina Forest High School

    Source: The MLS. This data may not be complete. We recommend contacting the local school district to confirm school assignments for this home.

    Get pre-qualified for a loan
    At Zillow Home Loans, we can pre-qualify you in as little as 5 minutes with no impact to your credit score.

    An equal housing lender. NMLS #10287.

    Sell for more on Zillow
    Get a Zillow Showcase℠ listing at no additional cost and you could sell for .
    $347,900
    2% more
    +$6,958
    With Zillow Showcase(estimated)
    $354,858