Discover your dream oasis in this beautifully appointed 4-bedroom, 2-bath home nestled in the highly sought-after Heritage South neighborhood! Recently updated with stunning granite countertops, stylish backsplashes, and flooring in all wet areas, this home perfectly combines comfort and modern elegance. Enjoy exceptional curb appeal on a desirable corner lot, along with the peace of mind that comes with a new indoor/outdoor HVAC system, replaced just a year ago, new roof replacement December 2025. Enhance your outdoor experience with an 8-zone sprinkler system for a lush, green landscape, and take advantage of the oversized, detached 2-car garage (31x24) for all your storage and hobby needs. Relax on the covered back porch, perfectly shaded for those warm afternoons. This incredible property won't last long, schedule your tour today and make this beautiful home yours!
Sold
Price Unknown
729 Heritage Dr, Seguin, TX 78155
4beds
2,223sqft
Single Family Residence
Built in 1987
0.39 Acres Lot
$386,800 Zestimate®
$--/sqft
$1,933 Estimated rent
Home value
$386,800
$360,000 - $414,000
$1,933/mo
Zestimate® history
Owner options
List your home for rent
$1,933/mo
Rent Zestimate®
Find your next renter with Zillow Rental Manager. Plus, with online applications, you can quickly screen prospective tenants – for free.
$1,933/mo
Rent Zestimate®
Refinance and save
$100/mo
Est. payment
Refinancing to a lower rate could help reduce your monthly payments and save thousands over the life of the loan.
$100/mo
Est. payment
Explore your selling options
Work with a Zillow partner agent
Leverage their expertise and Zillow's premium Showcase listings to get your home seen by more buyers.
Get startedList with your own agent
Get your home in front of millions of buyers by listing it on Zillow.
Learn how to do itSell it yourself
Take full control of how buyers see your home on Zillow by listing For Sale by Owner (FSBO).
List your homeWhat's special
Stylish backsplashesExceptional curb appealDesirable corner lotNew roof replacement
Zillow last checked:
Listing updated:
Listed by:
Heather Murray TREC #628341 (210) 416-7559,
Homestead & Ranch Real Estate
Source: LERA MLS,MLS#: 1916362
Facts & features
Interior
Bedrooms & bathrooms
- Bedrooms: 4
- Bathrooms: 2
- Full bathrooms: 2
Primary bedroom
- Features: Walk-In Closet(s), Multi-Closets, Ceiling Fan(s), Full Bath
- Area: 224
- Dimensions: 16 x 14
Bedroom 2
- Area: 144
- Dimensions: 12 x 12
Bedroom 3
- Area: 132
- Dimensions: 12 x 11
Bedroom 4
- Area: 121
- Dimensions: 11 x 11
Primary bathroom
- Features: Tub/Shower Separate, Double Vanity
- Area: 84
- Dimensions: 14 x 6
Kitchen
- Area: 96
- Dimensions: 8 x 12
Living room
- Area: 360
- Dimensions: 20 x 18
Heating
- Central, Electric
Cooling
- Central Air
Appliances
- Included: Microwave, Range, Disposal, Dishwasher, Gas Water Heater
- Laundry: Washer Hookup, Dryer Connection
Features
- One Living Area, Separate Dining Room, Eat-in Kitchen, Breakfast Bar, High Ceilings, Ceiling Fan(s)
- Flooring: Carpet, Ceramic Tile
- Has basement: No
- Number of fireplaces: 1
- Fireplace features: One, Living Room
Interior area
- Total interior livable area: 2,223 sqft
Property
Parking
- Total spaces: 2
- Parking features: Two Car Garage, Garage Door Opener
- Garage spaces: 2
Features
- Levels: One
- Stories: 1
- Patio & porch: Patio, Covered
- Pool features: None
- Fencing: Privacy
Lot
- Size: 0.39 Acres
- Features: Corner Lot
Details
- Parcel number: 1G1365000005800000
Construction
Type & style
- Home type: SingleFamily
- Property subtype: Single Family Residence
Materials
- Brick, 3 Sides Masonry, Siding
- Foundation: Slab
- Roof: Composition
Condition
- Pre-Owned
- New construction: No
- Year built: 1987
Utilities & green energy
- Electric: CITY
- Gas: CITY
- Sewer: CITY, Sewer System
- Water: CITY, Water System
- Utilities for property: City Garbage service
Community & HOA
Community
- Features: None
- Security: Smoke Detector(s)
- Subdivision: Heritage South
HOA
- Has HOA: Yes
- HOA fee: $100 annually
- HOA name: HERITAGE SOUTH
Location
- Region: Seguin
Financial & listing details
- Tax assessed value: $349,771
- Annual tax amount: $6,739
- Date on market: 10/17/2025
- Cumulative days on market: 73 days
- Listing terms: Conventional,FHA,VA Loan,Cash
Price history
| Date | Event | Price |
|---|---|---|
| 1/16/2026 | Sold | -- |
Source:  LERA MLS #1916362 Report a problem LERA MLS #1916362 Report a problem | ||
| 12/29/2025 | Pending sale | $409,999$184/sqft |
Source: LERA MLS #1916362 Report a problem | ||
| 12/8/2025 | Price change | $409,999-3.5%$184/sqft |
Source: LERA MLS #1916362 Report a problem | ||
| 10/17/2025 | Listed for sale | $425,000$191/sqft |
Source: LERA MLS #1916362 Report a problem | ||
Public tax history
| Year | Property taxes | Tax assessment |
|---|---|---|
| 2025 | $1,780 | $349,771 -12.7% |
| 2024 | $1,780 -31.9% | $400,846 +10% |
| 2023 | $2,614 -24.7% | $364,405 +10% |
| 2022 | $3,471 | $331,277 +10% |
| 2021 | $3,471 | $301,161 +10% |
| 2020 | $3,471 | $273,783 +5.7% |
| 2019 | -- | $258,981 +5.8% |
| 2018 | $3,471 | $244,669 +3.5% |
| 2017 | $3,471 +11.9% | $236,459 +5.7% |
| 2016 | $3,102 -4.3% | $223,800 +11.8% |
| 2015 | $3,243 | $200,162 -1.3% |
| 2014 | $3,243 | $202,900 |
| 2002 | -- | -- |
| 2001 | -- | -- |
| 2000 | -- | -- |
Find assessor info on the county website
Neighborhood: 78155
Nearby homes
- $331,700-- bd-- ba1.9k sqft1214 New World, Seguin, TX 78155Off Market
- $--4 bd3 ba2.2k sqft1211 Eagle Rdg, Seguin, TX 78155Sold
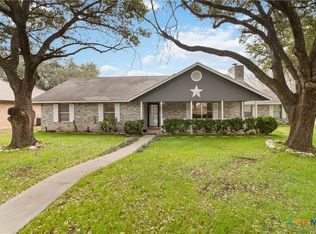
- $381,2003 bd3 ba2.4k sqft730 Heritage Dr, Seguin, TX 78155Off Market
- $390,000-- bd-- ba1.9k sqft726 Heritage Dr, Seguin, TX 78155Off Market
- $371,000-- bd-- ba2k sqft737 Heritage Dr, Seguin, TX 78155Off Market
- $283,300-- bd-- ba1.8k sqft1213 New World, Seguin, TX 78155Off Market
- $--3 bd2 ba1.6k sqft1215 Eagle Rdg, Seguin, TX 78155Sold
- $310,1003 bd2 ba1.8k sqft1218 New World, Seguin, TX 78155Off Market
Nearby schools
GreatSchools rating
- 6/10Koennecke Elementary SchoolGrades: K-5Distance: 0.4 mi
- 2/10Jim Barnes Middle SchoolGrades: 6-8Distance: 0.5 mi
- 3/10Seguin High SchoolGrades: 9-12Distance: 1.2 mi
Schools provided by the listing agent
- Elementary: Koenneckee
- Middle: Barnes, Jim
- High: Seguin
- District: Seguin
Source: LERA MLS. This data may not be complete. We recommend contacting the local school district to confirm school assignments for this home.
Get a cash offer in 3 minutes
Find out how much your home could sell for in as little as 3 minutes with a no-obligation cash offer.
Estimated market value
$386,800
Get a cash offer in 3 minutes
Find out how much your home could sell for in as little as 3 minutes with a no-obligation cash offer.
Estimated market value
$386,800
- Texas
- Guadalupe County
- Seguin
- 78155
- 729 Heritage Dr
Nearby cities
Nearby zip codes
Other Seguin Topics
