Whether you are looking for a small affordable place to call home or a great investment / rental property, this property is being offered turn key! This property features a spacious Living Room with fireplace, Dining Area, Kitchen with stackable laundry, full bath and a large primary bedroom with a full length closet. There is an outdoor space with seating, firepit and outdoor storage shed. A 1 car garage is included! Make This your home or another investment property to add to your portfolio!
Pending
$195,000
729 High St, Honesdale, PA 18431
1beds
500sqft
Single Family Residence, Modular Home
Built in 2023
10,018 Square Feet Lot
$122,900 Zestimate®
$390/sqft
$-- HOA
What's special
- 20 days |
- 39 |
- 2 |
Zillow last checked:
Listing updated:
Listed by:
Beth Derrick 570-470-3810,
Keller Williams RE Hawley 570-226-0500
Source: PWAR as distributed by MLS GRID,MLS#: PW253728
Facts & features
Interior
Bedrooms & bathrooms
- Bedrooms: 1
- Bathrooms: 1
- Full bathrooms: 1
Bedroom 1
- Area: 129.85
- Dimensions: 10.6 x 12.25
Bathroom 1
- Area: 43.5
- Dimensions: 5.8 x 7.5
Dining room
- Area: 67.81
- Dimensions: 7.75 x 8.75
Kitchen
- Area: 93.15
- Dimensions: 13.8 x 6.75
Living room
- Area: 123.25
- Dimensions: 8.5 x 14.5
Heating
- Baseboard, Zoned, Forced Air, Heat Pump, Electric
Cooling
- Ceiling Fan(s), Heat Pump, Central Air
Appliances
- Included: Dishwasher, Refrigerator, Washer/Dryer Stacked, Self Cleaning Oven, Microwave, Free-Standing Range, Electric Water Heater, Electric Range, Electric Oven
- Laundry: Inside
Features
- Ceiling Fan(s), Open Floorplan, Laminate Counters, Eat-in Kitchen
- Flooring: Vinyl
- Windows: Insulated Windows
- Basement: Concrete,Vapor Barrier,Crawl Space
- Attic: None
- Number of fireplaces: 1
- Fireplace features: Electric, Living Room
Interior area
- Total structure area: 500
- Total interior livable area: 500 sqft
- Finished area above ground: 500
- Finished area below ground: 0
Property
Parking
- Total spaces: 4
- Parking features: Paved, Garage, Parking Pad, On Site, Off Street, Garage Faces Front, Detached, Asphalt
- Garage spaces: 1
- Uncovered spaces: 3
Accessibility
- Accessibility features: Accessible Bedroom, Central Living Area, Common Area, Accessible Kitchen, Accessible Hallway(s), Accessible Full Bath, Accessible Common Area, Accessible Central Living Area
Features
- Levels: One
- Stories: 1
- Patio & porch: Patio
- Exterior features: Fire Pit, Smart Lock(s), Private Yard, Private Entrance, Gas Grill
- Pool features: None
- Fencing: Back Yard,Privacy,Wood,Fenced
- Has view: Yes
- View description: Neighborhood, Trees/Woods
- Body of water: None
Lot
- Size: 10,018 Square Feet
- Dimensions: 151 x 77 x 156 x 50
- Features: Back Yard, Paved, Open Lot, Few Trees, Corner Lot
Details
- Additional structures: Garage(s), Shed(s)
- Parcel number: 11000030184
- Zoning: Residential
- Zoning description: Residential
- Special conditions: Standard
Construction
Type & style
- Home type: SingleFamily
- Architectural style: Ranch
- Property subtype: Single Family Residence, Modular Home
Materials
- Frame, Vinyl Siding
- Foundation: Block
- Roof: Shingle
Condition
- New construction: No
- Year built: 2023
Utilities & green energy
- Electric: 200+ Amp Service
- Sewer: Public Sewer
- Water: Public
- Utilities for property: Electricity Connected, Water Connected, Sewer Connected
Community & HOA
Community
- Features: None
- Security: Smoke Detector(s)
- Subdivision: None
HOA
- Has HOA: No
Location
- Region: Honesdale
Financial & listing details
- Price per square foot: $390/sqft
- Tax assessed value: $65,400
- Annual tax amount: $1,549
- Date on market: 7/2/2026
- Cumulative days on market: 255 days
- Listing terms: Cash,Conventional
- Electric utility on property: Yes
- Road surface type: Asphalt, Paved
Estimated market value
$122,900
$100,000 - $145,000
$1,200/mo
Price history
| Date | Event | Price |
|---|---|---|
| 7/2/2026 | Pending sale | $195,000$390/sqft |
Source:  PWAR as distributed by MLS GRID #PW253728 Report a problem PWAR as distributed by MLS GRID #PW253728 Report a problem | ||
| 3/30/2026 | Listing removed | $2,100$4/sqft |
Source: PWAR as distributed by MLS GRID #PW253727 Report a problem | ||
| 1/14/2026 | Listing removed | $195,000+747.8%$390/sqft |
Source: PWAR as distributed by MLS GRID #PW253728 Report a problem | ||
| 11/10/2025 | Listed for rent | $2,100$4/sqft |
Source: PWAR as distributed by MLS GRID #PW253727 Report a problem | ||
| 11/15/2023 | Sold | $23,000-23.3%$46/sqft |
Source: PWAR as distributed by MLS GRID #21670 Report a problem | ||
| 10/31/2023 | Pending sale | $30,000$60/sqft |
Source: PWAR as distributed by MLS GRID #21670 Report a problem | ||
| 9/8/2023 | Price change | $30,000-14.3%$60/sqft |
Source: PWAR as distributed by MLS GRID #21-670 Report a problem | ||
| 2/8/2022 | Price change | $35,000-28.6%$70/sqft |
Source: PWAR as distributed by MLS GRID #21-670 Report a problem | ||
| 9/28/2021 | Price change | $49,000-18.3%$98/sqft |
Source: PWAR as distributed by MLS GRID #21-670 Report a problem | ||
| 3/17/2021 | Listed for sale | $60,000-25%$120/sqft |
Source: PWAR as distributed by MLS GRID #21-670 Report a problem | ||
| 3/1/2021 | Listing removed | -- |
Source: PWAR as distributed by MLS GRID Report a problem | ||
| 8/5/2020 | Listed for sale | $80,000+344.4%$160/sqft |
Source: Davis R. Chant - Hawley - 1 #20-2904 Report a problem | ||
| 4/28/2017 | Sold | $18,000$36/sqft |
Source: Public Record Report a problem | ||
Public tax history
| Year | Property taxes | Tax assessment |
|---|---|---|
| 2025 | $1,468 +165.7% | $65,400 +147.7% |
| 2024 | $552 | $26,400 |
| 2023 | $552 +23.4% | $26,400 +88.6% |
| 2022 | $448 +0.8% | $14,000 |
| 2021 | $444 | $14,000 |
| 2020 | $444 -8.3% | $14,000 -14.1% |
| 2019 | $485 +7.3% | $16,300 |
| 2018 | $452 +181.1% | $16,300 |
| 2017 | $161 | $16,300 |
| 2016 | -- | $16,300 |
| 2014 | -- | $16,300 |
| 2013 | -- | $16,300 |
| 2012 | -- | $16,300 |
| 2011 | -- | $16,300 |
| 2010 | -- | $16,300 |
| 2007 | -- | $16,300 |
Find assessor info on the county website
Monthly payment
Est. payment
Payment breakdown
Explore the cost of this home by adjusting the details. Changes won't be saved.Climate risks
Neighborhood: 18431
Nearby schools
GreatSchools rating
- NAStourbridge Primary CenterGrades: PK-2Distance: 1 mi
- 9/10Wayne Highlands Middle SchoolGrades: 6-8Distance: 1.2 mi
- 9/10Honesdale High SchoolGrades: 9-12Distance: 1.1 mi
- $240,4004 bd1 ba2.7k sqft725 High St, Honesdale, PA 18431Off Market
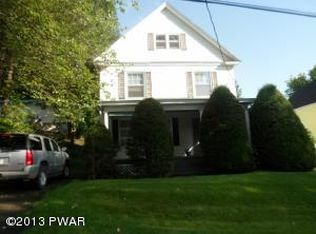
- $166,8004 bd2 ba1.1k sqft719 High St, Honesdale, PA 18431Off Market
- $227,6003 bd1 ba1.5k sqftHigh St, Honesdale, PA 18431Off Market
- $215,4004 bd1 ba1.4k sqftHigh St, Honesdale, PA 18431Off Market
- $255,1004 bd2 ba1.3k sqft1236 Overlook Ave, Honesdale, PA 18431Off Market
- $253,1003 bd2 ba1.7k sqft1238 Overlook Ave, Honesdale, PA 18431Off Market
- $232,8004 bd1 ba1.9k sqft734 High St, Honesdale, PA 18431Off Market
- $--3 bd2 ba1k sqft715 High St APT 1, Honesdale, PA 18431Off Market
A local agent can set up tours, give advice and negotiate with sellers.
A local lender can help you make sure your offer is ready when you are.
Similar homes
- $175,0002 bd1 ba675 sqft733 Stock Farm Rd, Lake Ariel, PA 18436For Sale
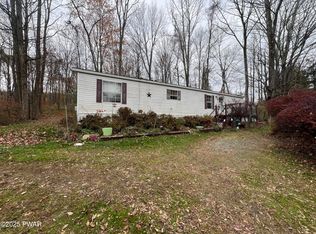
 MLS ID #PW253622, Stephen Langendoerfer, RE/MAX WAYNE. PWAR as distributed by MLS GRID
 - $164,9001 bd1 ba582 sqft94 Swamp Rd, Pleasant Mount, PA 18453For Sale
 MLS ID #PW261775, Joseph A Scarpaci, E-PRO,SFR, Iron Valley R E Innovate. PWAR as distributed by MLS GRID
 - $219,0002 bd1 ba722 sqft29 Holland Rd, Hawley, PA 18428For Sale
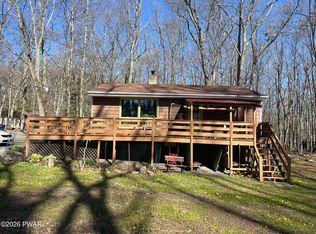 MLS ID #PW260292, Kevin Orr, Iron Valley R E Innovate. PWAR as distributed by MLS GRID
 - $129,5002 bd1 ba604 sqft849 Well Dr, Tafton, PA 18464For Sale
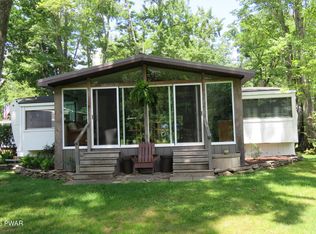 MLS ID #PW262143, Patti Steimling, Davis R. Chant - Lake Wallenpaupack. PWAR as distributed by MLS GRID
 - $164,0002 bd1 ba480 sqft116 S Sunset Dr, Greentown, PA 18426For SaleMLS ID #PW252726, Beth Derrick, Keller Williams RE Hawley. PWAR as distributed by MLS GRID
- $129,0002 bd1 ba731 sqft65 Cone Ln, Hawley, PA 18428For SaleMLS ID #PW261728, Eric James Ehrhardt, Davis R. Chant - Lake Wallenpaupack. PWAR as distributed by MLS GRID
- $279,0001 bd1 ba480 sqft194 Highway 507, Hawley, PA 18428For SaleMLS ID #PW262044, Linda Hanf, Lake Homes Realty, LLC. PWAR as distributed by MLS GRID
- $179,0002 bd1 ba736 sqft65 Fall Ln, Union Dale, PA 18470For Sale
 MLS ID #SC255146, Julie P. MacDowall, Gerber Associates RE Inc.. GSBR as distributed by MLS GRID
 - $149,9003 bd1 ba720 sqft930 Route 390 #19C201, Greentown, PA 18426For SaleMLS ID #PW262257, Tina Haser, Iron Valley R E Innovate. PWAR as distributed by MLS GRID
- $129,9003 bd1 ba555 sqft624 Hog Rd, Hawley, PA 18428For SaleMLS ID #PW261604, Debra K. Gunnip, Davis R. Chant - Lake Wallenpaupack. PWAR as distributed by MLS GRID
- $273,5001 bd1 ba682 sqft601 Waterview Ln #33, Greentown, PA 18426For SaleMLS ID #PW260979, Ken Connors, CENTURY 21 Country Lake Homes - Hawley. PWAR as distributed by MLS GRID
- $279,0001 bd1 ba682 sqft112 Waterview Dr #41, Hawley, PA 18428For SaleMLS ID #PW253217, Eric James Ehrhardt, Davis R. Chant - Lake Wallenpaupack. PWAR as distributed by MLS GRID
- $119,9002 bd2 ba720 sqft100 S Granite Dr, Greentown, PA 18426For SaleMLS ID #PW251599, Jennifer Marie Fenkner, RE/MAX Best. PWAR as distributed by MLS GRID
