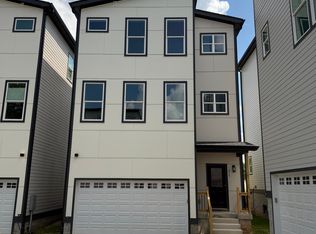
Completion date: Nov 1st (buy $485k or rent) Be the first to live in this beautiful new construction home at 729 Idlewild in Madison! This spacious property features 4 bedrooms, 2.5 bathrooms, and a large bonus room filled with natural light perfect for a home office, media room, or additional living space. The open floor plan offers generous room sizes throughout, along with a modern kitchen that has quality finishes. The primary suite includes custom closets and a private bath with double vanities. Enjoy outdoor living with a private backyard, ideal for relaxing or entertaining. Conveniently located with easy access to local amenities and major routes, this home offers comfort, style, and space in a growing area.
12 months
House for rent
Single family residence
Available Sun Nov 1 2026
Cats, dogs OK
Air conditioner, central air
Hookups laundry
Attached garage parking
What's special
- 9 days |
- -- |
- -- |
Zillow last checked:
Listing updated:
Travel times
Facts & features
Interior
Bedrooms & bathrooms
- Bedrooms: 4
- Bathrooms: 3
- Full bathrooms: 3
Cooling
- Air Conditioner, Central Air
Appliances
- Included: Dishwasher, Refrigerator
- Laundry: Hookups
Features
- Flooring: Hardwood, Tile
Interior area
- Total interior livable area: 2,200 sqft
Property
Parking
- Parking features: Attached, Garage
- Has attached garage: Yes
- Details: Contact manager
Details
- Additional structures: Garage(s)
Construction
Type & style
- Home type: SingleFamily
- Property subtype: Single Family Residence
Community & HOA
Location
- Region: Madison
Financial & listing details
- Lease term: 1 Year
Nearby apartments for rent

Price history
| Date | Event | Price |
|---|---|---|
| 10/5/2026 | Listed for rent | $2,800$1/sqft |
Source: Zillow Rentals Report a problem | ||