Discover refined living in this gorgeous, immaculate 3-bedroom residence with a dedicated executive office, perfectly positioned in the sought-after Deer Meadows Development, complete with a beautifully maintained community playground. Thoughtfully designed with an expansive open-concept floor plan, this exceptional home offers both elegance and functionality. Generously proportioned rooms are bathed in natural light, creating a warm yet sophisticated ambiance throughout. Enhanced with numerous high-quality upgrades which include designer lighting and stunning engineered wood flooring, every detail reflects meticulous care and pride of ownership. The heart of the home flows seamlessly from the grand living area into the well-appointed kitchen featuring granite countertops, stainless steel appliances, generous island bar and dining space that are ideal for both intimate gatherings and upscale entertaining. Step outside to your private outdoor sanctuary. The covered patio showcases an outdoor kitchen and inviting living area, designed for effortless entertaining year-round with 2 wall mounted TVs and built in dartboard. Backing up to a huge greenbelt, the property offers added privacy and picturesque views. A storage shed and oversized gate that opens to the greenbelt, provide ample space and easily accommodates a 4-wheeler or recreational equipment for more outdoor fun. This distinguished residence in Deer Meadows Development offers an exceptional blend of luxury, comfort, and lifestyle. A rare opportunity to own a truly remarkable home. With easy access to Hwy 35, commuting is a dream!
Sold
Price Unknown
729 Key Deer Dr, Burleson, TX 76028
3beds
1,687sqft
Single Family Residence
Built in 2018
5,532 Square Feet Lot
$308,900 Zestimate®
$--/sqft
$2,237 Estimated rent
Home value
$308,900
$287,000 - $334,000
$2,237/mo
Zestimate® history
Owner options
List your home for rent
$2,237/mo
Rent Zestimate®
Find your next renter with Zillow Rental Manager. Plus, with online applications, you can quickly screen prospective tenants – for free.
$2,237/mo
Rent Zestimate®
Refinance and save
$231/mo
Est. payment
Refinancing to a lower rate could help reduce your monthly payments and save thousands over the life of the loan.
$231/mo
Est. payment
Explore your selling options
Work with a Zillow partner agent
Leverage their expertise and Zillow's premium Showcase listings to get your home seen by more buyers.
Get startedList with your own agent
Get your home in front of millions of buyers by listing it on Zillow.
Learn how to do itSell it yourself
Take full control of how buyers see your home on Zillow by listing For Sale by Owner (FSBO).
List your homeWhat's special
Outdoor kitchenDedicated executive officePrivate outdoor sanctuaryStorage shedStainless steel appliancesAdded privacyBuilt in dartboard
Zillow last checked:
Listing updated:
Listed by:
Cara Hackley 0648003 817-905-6788,
OnDemand Realty 214-766-5833
Bought with:
Cathy Green
Major League Realty, Inc.
Source: NTREIS,MLS#: 21189766
Facts & features
Interior
Bedrooms & bathrooms
- Bedrooms: 3
- Bathrooms: 2
- Full bathrooms: 2
Primary bedroom
- Features: Ceiling Fan(s), Dual Sinks, En Suite Bathroom, Garden Tub/Roman Tub, Separate Shower, Walk-In Closet(s)
- Level: First
- Dimensions: 14 x 13
Bedroom
- Features: Ceiling Fan(s)
- Level: First
- Dimensions: 10 x 12
Bedroom
- Features: Ceiling Fan(s)
- Level: First
- Dimensions: 10 x 11
Primary bathroom
- Features: Built-in Features, Dual Sinks, En Suite Bathroom, Garden Tub/Roman Tub, Stone Counters, Separate Shower
- Level: First
- Dimensions: 11 x 8
Dining room
- Level: First
- Dimensions: 10 x 9
Other
- Level: First
- Dimensions: 9 x 5
Kitchen
- Features: Breakfast Bar, Built-in Features, Granite Counters, Kitchen Island, Pantry, Walk-In Pantry
- Level: First
- Dimensions: 20 x 6
Laundry
- Features: Built-in Features
- Level: First
- Dimensions: 6 x 5
Living room
- Features: Ceiling Fan(s)
- Level: First
- Dimensions: 17 x 14
Office
- Features: Ceiling Fan(s)
- Level: First
- Dimensions: 10 x 11
Heating
- Electric
Cooling
- Central Air, Ceiling Fan(s), Electric
Appliances
- Included: Convection Oven, Dishwasher, Electric Range, Electric Water Heater, Disposal, Microwave
- Laundry: Washer Hookup, Dryer Hookup, ElectricDryer Hookup, Laundry in Utility Room, In Hall
Features
- Chandelier, Decorative/Designer Lighting Fixtures, Granite Counters, High Speed Internet, Kitchen Island, Open Floorplan, Pantry, Cable TV, Vaulted Ceiling(s), Walk-In Closet(s), Wired for Sound
- Flooring: Carpet, Ceramic Tile, Engineered Hardwood, Wood
- Has basement: No
- Has fireplace: No
Interior area
- Total interior livable area: 1,687 sqft
Property
Parking
- Total spaces: 2
- Parking features: Door-Single, Driveway, Garage Faces Front, Garage, Garage Door Opener
- Attached garage spaces: 2
- Has uncovered spaces: Yes
Features
- Levels: One
- Stories: 1
- Patio & porch: Covered
- Exterior features: Outdoor Grill, Outdoor Kitchen
- Pool features: None
- Fencing: Fenced,Wood
Lot
- Size: 5,532 Square Feet
- Features: Backs to Greenbelt/Park
Details
- Parcel number: 42410264
Construction
Type & style
- Home type: SingleFamily
- Architectural style: Detached
- Property subtype: Single Family Residence
Materials
- Brick
- Foundation: Slab
- Roof: Composition
Condition
- Year built: 2018
Utilities & green energy
- Sewer: Public Sewer
- Water: Public
- Utilities for property: Electricity Connected, Sewer Available, Separate Meters, Water Available, Cable Available
Community & HOA
Community
- Features: Other, Sidewalks
- Security: Smoke Detector(s), Security Service
- Subdivision: Deer Meadow Add
HOA
- Has HOA: Yes
- Services included: Association Management
- HOA fee: $231 annually
- HOA name: Deer Meadows
- HOA phone: 512-666-0538
Location
- Region: Burleson
Financial & listing details
- Tax assessed value: $261,000
- Annual tax amount: $6,749
- Date on market: 2/26/2026
- Cumulative days on market: 5 days
- Exclusions: NA
- Electric utility on property: Yes
Price history
| Date | Event | Price |
|---|---|---|
| 3/25/2026 | Sold | -- |
Source: NTREIS #21189766 Report a problem | ||
| 3/10/2026 | Pending sale | $320,000$190/sqft |
Source: NTREIS #21189766 Report a problem | ||
| 3/4/2026 | Contingent | $320,000$190/sqft |
Source: NTREIS #21189766 Report a problem | ||
| 2/26/2026 | Listed for sale | $320,000$190/sqft |
Source: NTREIS #21189766 Report a problem | ||
Public tax history
| Year | Property taxes | Tax assessment |
|---|---|---|
| 2025 | $2,489 -7.5% | $261,000 -5.8% |
| 2024 | $2,689 +0.7% | $276,970 -9.4% |
| 2023 | $2,672 -4.1% | $305,568 +28.9% |
| 2022 | $2,786 +5.7% | $237,011 +7.7% |
| 2021 | $2,636 +3.9% | $220,000 +5.4% |
| 2020 | $2,538 +68% | $208,814 +88.6% |
| 2019 | $1,511 | $110,690 |
Find assessor info on the county website
Neighborhood: 76028
Nearby homes
- $304,400-- bd-- ba1.8k sqft733 Key Deer Dr, Burleson, TX 76028Off Market
- $--4 bd2 ba1.8k sqft725 Key Deer Dr, Burleson, TX 76028Sold

- $339,3004 bd2 ba2.2k sqft737 Key Deer Dr, Burleson, TX 76028Off Market
- $--3 bd2 ba1.6k sqft717 Key Deer Dr, Burleson, TX 76028Sold
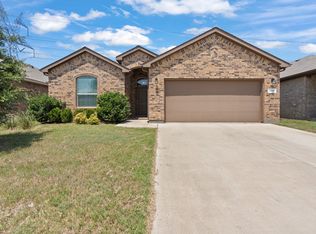
- $388,300-- bd-- ba2.8k sqft741 Key Deer Dr, Burleson, TX 76028Off Market
- $--3 bd2 ba1.7k sqft728 Key Deer Dr, Burleson, TX 76028Sold
- $310,900-- bd-- ba2.1k sqft732 Key Deer Dr, Burleson, TX 76028Off Market
- $346,0004 bd3 ba2.5k sqft724 Key Deer Dr, Burleson, TX 76028Off Market
Nearby schools
GreatSchools rating
- 6/10Ann Brock El At Oak GroveGrades: PK-5Distance: 0.9 mi
- 6/10Nick Kerr Middle SchoolGrades: 6-8Distance: 4.5 mi
- 5/10Burleson Centennial High SchoolGrades: 9-12Distance: 3.3 mi
Schools provided by the listing agent
- Elementary: Brock
- Middle: Kerr
- High: Burleson Centennial
- District: Burleson ISD
Source: NTREIS. This data may not be complete. We recommend contacting the local school district to confirm school assignments for this home.
Get a cash offer in 3 minutes
Find out how much your home could sell for in as little as 3 minutes with a no-obligation cash offer.
Estimated market value
$308,900
Get a cash offer in 3 minutes
Find out how much your home could sell for in as little as 3 minutes with a no-obligation cash offer.
Estimated market value
$308,900
- Texas
- Tarrant County
- Burleson
- 76028
- 729 Key Deer Dr
