Neighboring highly rated Richardson ISD schools. Short distance to University of Texas at Dallas (UTD), Heights Recreation Center & nearby shopping. The charm of Traditional Ranch Style living in Richardson Heights. Set on an expansive lot, this single-story home perfectly marries comfort with style. With 4 spacious bedrooms and 2 full bathrooms, the property promises seamless living. Step inside to find elegant engineered hardwood flooring that flows throughout, enhancing the home's warm and welcoming atmosphere. At the heart of the home lies the open floor plan, featuring a gas cooktop, stainless steel dishwasher, and stunning quartz countertops, all accentuated by a tumbled marble backsplash. For cozy evenings, gather around the inviting gas log fireplace. The outdoors is a retreat of its own—with mature trees offering natural shade and a peaceful creek creating a serene setting. The sizable grassy backyard boasts a pergola deck, ideal for relaxing and hosting gatherings. Practicality meets charm with an electric driveway gate leading to a private, two-car garage.
Sold
Price Unknown
729 Kingswood Ave, Richardson, TX 75080
4beds
1,574sqft
Single Family Residence
Built in 1967
8,058 Square Feet Lot
$398,900 Zestimate®
$--/sqft
$2,464 Estimated rent
Home value
$398,900
$367,000 - $431,000
$2,464/mo
Zestimate® history
Owner options
List your home for rent
$2,464/mo
Rent Zestimate®
Find your next renter with Zillow Rental Manager. Plus, with online applications, you can quickly screen prospective tenants – for free.
$2,464/mo
Rent Zestimate®
Refinance and save
Refinancing to a lower rate could help reduce your monthly payments and save thousands over the life of the loan.
Explore your selling options
Work with a Zillow partner agent
Leverage their expertise and Zillow's premium Showcase listings to get your home seen by more buyers.
Get startedList with your own agent
Get your home in front of millions of buyers by listing it on Zillow.
Learn how to do itSell it yourself
Take full control of how buyers see your home on Zillow by listing For Sale by Owner (FSBO).
List your homeWhat's special
Zillow last checked:
Listing updated:
Listed by:
Melanie Reneau 0599827 214-505-7043,
Coldwell Banker Apex, REALTORS 972-776-6200
Bought with:
Ashlee Fairbairn
Coldwell Banker Apex, REALTORS
Source: NTREIS,MLS#: 20719401
Facts & features
Interior
Bedrooms & bathrooms
- Bedrooms: 4
- Bathrooms: 2
- Full bathrooms: 2
Primary bedroom
- Features: Ceiling Fan(s), En Suite Bathroom, Walk-In Closet(s)
- Level: First
- Dimensions: 12 x 12
Bedroom
- Features: Ceiling Fan(s)
- Level: First
- Dimensions: 10 x 11
Bedroom
- Features: Ceiling Fan(s)
- Level: First
- Dimensions: 10 x 12
Bedroom
- Features: Ceiling Fan(s)
- Level: First
- Dimensions: 12 x 10
Primary bathroom
- Features: En Suite Bathroom, Separate Shower
- Level: First
Breakfast room nook
- Level: First
- Dimensions: 11 x 8
Dining room
- Level: First
- Dimensions: 12 x 10
Other
- Features: Built-in Features
- Level: First
Kitchen
- Features: Built-in Features, Eat-in Kitchen, Galley Kitchen, Pantry, Stone Counters
- Level: First
- Dimensions: 10 x 4
Living room
- Features: Ceiling Fan(s), Fireplace
- Level: First
- Dimensions: 21 x 12
Utility room
- Level: First
- Dimensions: 8 x 3
Heating
- Central, Fireplace(s), Natural Gas
Cooling
- Central Air, Ceiling Fan(s), Electric
Appliances
- Included: Some Gas Appliances, Dishwasher, Gas Cooktop, Disposal, Gas Oven, Plumbed For Gas
- Laundry: Washer Hookup, Electric Dryer Hookup, In Kitchen
Features
- Decorative/Designer Lighting Fixtures, Eat-in Kitchen, Open Floorplan, Pantry
- Flooring: Engineered Hardwood, Tile
- Windows: Window Coverings
- Has basement: No
- Number of fireplaces: 1
- Fireplace features: Family Room, Gas, Gas Log, Gas Starter, Living Room
Interior area
- Total interior livable area: 1,574 sqft
Property
Parking
- Total spaces: 2
- Parking features: Additional Parking, Door-Multi, Driveway, Electric Gate, Garage, Garage Door Opener, Garage Faces Side
- Attached garage spaces: 2
- Has uncovered spaces: Yes
Features
- Levels: One
- Stories: 1
- Patio & porch: Front Porch, Patio, Covered, Deck
- Exterior features: Deck, Rain Gutters
- Pool features: None
- Fencing: Back Yard,Electric,Fenced,Gate,Wood
- Waterfront features: Creek
Lot
- Size: 8,058 Square Feet
- Dimensions: 68 x 33 x 1011 x 68 x 134
- Features: Back Yard, Interior Lot, Irregular Lot, Lawn, Landscaped, Subdivision, Sprinkler System
Details
- Additional structures: Pergola
- Parcel number: 42182501830400000
Construction
Type & style
- Home type: SingleFamily
- Architectural style: Traditional,Detached
- Property subtype: Single Family Residence
Materials
- Brick
- Foundation: Slab
- Roof: Composition
Condition
- Year built: 1967
Utilities & green energy
- Sewer: Public Sewer
- Water: Public
- Utilities for property: Sewer Available, Underground Utilities, Water Available
Green energy
- Energy efficient items: Windows
Community & HOA
Community
- Security: Security Lights
- Subdivision: Richardson Heights 17
HOA
- Has HOA: No
Location
- Region: Richardson
Financial & listing details
- Tax assessed value: $386,610
- Annual tax amount: $7,317
- Date on market: 11/28/2024
- Cumulative days on market: 18 days
- Listing terms: Cash,Conventional,FHA,VA Loan
Price history
| Date | Event | Price |
|---|---|---|
| 10/29/2025 | Listing removed | $2,750$2/sqft |
Source: Zillow Rentals Report a problem | ||
| 8/12/2025 | Listed for rent | $2,750$2/sqft |
Source: Zillow Rentals Report a problem | ||
| 12/23/2024 | Sold | -- |
Source: NTREIS #20719401 Report a problem | ||
| 12/23/2024 | Listed for sale | $435,000$276/sqft |
Source:  Coldwell Banker Apex, Realtors #20719401 Report a problem Coldwell Banker Apex, Realtors #20719401 Report a problem | ||
| 12/17/2024 | Pending sale | $435,000$276/sqft |
Source: Coldwell Banker Apex, Realtors #20719401 Report a problem | ||
| 12/17/2024 | Contingent | $435,000$276/sqft |
Source: NTREIS #20719401 Report a problem | ||
| 11/28/2024 | Listed for sale | $435,000$276/sqft |
Source: NTREIS #20719401 Report a problem | ||
Public tax history
| Year | Property taxes | Tax assessment |
|---|---|---|
| 2025 | $4,161 +215.3% | $386,610 |
| 2024 | $1,320 +7.6% | $386,610 +18.8% |
| 2023 | $1,226 -5.5% | $325,300 |
| 2022 | $1,298 +5.1% | $325,300 +46.1% |
| 2021 | $1,235 +15.1% | $222,600 |
| 2020 | $1,073 +19% | $222,600 |
| 2019 | $901 +6% | $222,600 +15.2% |
| 2018 | $850 -50.9% | $193,170 +26.5% |
| 2017 | $1,732 +2.8% | $152,650 +7.2% |
| 2016 | $1,684 -3.6% | $142,440 +13.1% |
| 2015 | $1,746 | $125,960 +2% |
| 2014 | $1,746 | $123,510 |
| 2013 | -- | -- |
| 2012 | -- | -- |
| 2011 | -- | -- |
| 2010 | -- | -- |
| 2009 | -- | -- |
| 2008 | -- | -- |
| 2007 | -- | -- |
| 2005 | -- | -- |
| 2004 | -- | -- |
| 2003 | -- | -- |
| 2002 | -- | -- |
| 2001 | -- | -- |
Find assessor info on the county website
Neighborhood: Greenwood Hills
Nearby homes
- $396,2003 bd2 ba1.6k sqft727 Kingswood Ave, Richardson, TX 75080Off Market

- $397,0003 bd2 ba2k sqft731 Kingswood Ave, Richardson, TX 75080Off Market
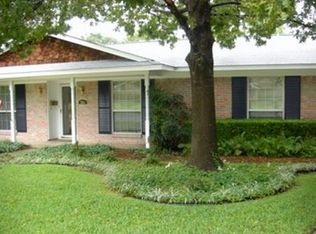
- $426,9004 bd2 ba1.9k sqft1917 Deep Valley Pl, Richardson, TX 75080Off Market
- $--4 bd2 ba2.1k sqft726 Loganwood Ave, Richardson, TX 75080Sold
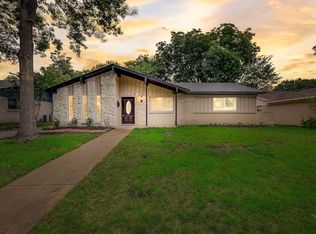
- $445,0003 bd2 ba1.8k sqft1919 Deep Valley Pl, Richardson, TX 75080Off Market
- $382,2003 bd2 ba1.3k sqft733 Kingswood Ave, Richardson, TX 75080Off Market
- $--4 bd3 ba1.4k sqft734 Kingswood Ave, Richardson, TX 75080Sold
- $412,2003 bd2 ba1.9k sqft1915 Deep Valley Pl, Richardson, TX 75080Off Market
Nearby schools
GreatSchools rating
- 5/10Northrich Elementary SchoolGrades: PK-6Distance: 0.8 mi
- 6/10Richardson North Junior High SchoolGrades: 7-8Distance: 0.2 mi
- 6/10Pearce High SchoolGrades: 9-12Distance: 1.2 mi
Schools provided by the listing agent
- Elementary: Northrich
- High: Pearce
- District: Richardson ISD
Source: NTREIS. This data may not be complete. We recommend contacting the local school district to confirm school assignments for this home.
Get a cash offer in 3 minutes
Find out how much your home could sell for in as little as 3 minutes with a no-obligation cash offer.
Estimated market value
$398,900
Get a cash offer in 3 minutes
Find out how much your home could sell for in as little as 3 minutes with a no-obligation cash offer.
Estimated market value
$398,900
- Texas
- Dallas County
- Richardson
- 75080
- Greenwood Hills
- 729 Kingswood Ave
Nearby cities
Nearby neighborhoods
Nearby zip codes
Other Richardson Topics
