Beautiful 4-Bedroom Home in the Highly Desired Mansionette Homes Subdivision – North Merced. Welcome to this charming 4-bedroom, 2-bath residence located in the prestigious Mansionette Homes Subdivision of North Merced! This spacious home offers a thoughtful layout and timeless character, perfect for both relaxing and entertaining. Inside, you’ll find multiple living spaces including a family room, formal living room, formal dining room, and breakfast nook. The galley kitchen provides an efficient layout with easy access to all living areas, while the indoor laundry room adds everyday convenience. One bedroom has been tastefully converted into a home office, and the hall bathroom has been beautifully remodeled to include an oversized jetted tub. The primary suite features new carpet, a bay window with a sitting area, and a sliding glass door that opens to the tranquil backyard. The primary bath and hallway boast upgraded laminate wood flooring for a warm, modern touch. Enjoy cozy evenings in the family room with its fireplace, beamed ceilings, and built-in shelving, or step through the French doors onto the patio overlooking a serene, well-manicured backyard — your own private paradise. Additional highlights include a professionally outfitted garage with storage cabinets, a courtyard perfect for morning coffee or a good book, and excellent curb appeal in one of Merced’s most sought-after neighborhoods. Don’t miss this opportunity! With its desirable location, comfortable upgrades, and inviting atmosphere, this North Merced gem is priced to sell and ready for you to call home.
Sold for $440,000
Listed by: Concierge Real Estate Services • Scott Oliver • Contact: 209-777-2635
Bought with: Realty Executives Of Northern California
Tax assessed value
$440,000
729 Lehigh Dr, Merced, CA 95348
4beds
2,115sqft
Single Family Residence
Built in 1984
10,244 Square Feet Lot
$438,000 Zestimate®
$208/sqft
$2,404 Estimated rent
Home value
$438,000
$385,000 - $499,000
$2,404/mo
Zestimate® history
Owner options
List your home for rent
$2,404/mo
Rent Zestimate®
Find your next renter with Zillow Rental Manager. Plus, with online applications, you can quickly screen prospective tenants – for free.
$2,404/mo
Rent Zestimate®
Refinance and save
$2,971/mo
Est. payment
Refinancing to a lower rate could help reduce your monthly payments and save thousands over the life of the loan.
$2,971/mo
Est. payment
Explore your selling options
Work with a Zillow partner agent
Leverage their expertise and Zillow's premium Showcase listings to get your home seen by more buyers.
Get startedList with your own agent
Get your home in front of millions of buyers by listing it on Zillow.
Learn how to do itSell it yourself
Take full control of how buyers see your home on Zillow by listing For Sale by Owner (FSBO).
List your homeWhat's special
Zillow last checked:
Listing updated:
Listed by:
Scott Oliver DRE #01335699 209-777-2635,
Concierge Real Estate Services
Bought with:
Karen Cook, DRE #01853166
Realty Executives Of Northern California
Source: CRMLS,MLS#: MC25256091 Originating MLS: California Regional MLS
Originating MLS: California Regional MLSFacts & features
Interior
Bedrooms & bathrooms
- Bedrooms: 4
- Bathrooms: 2
- Full bathrooms: 2
- Main level bathrooms: 2
- Main level bedrooms: 4
Rooms
- Room types: Center Hall, Entry/Foyer, Family Room, Foyer, Kitchen, Laundry, Living Room, Primary Bedroom, Office, Dining Room
Bathroom
- Features: Bathroom Exhaust Fan, Bathtub, Closet, Enclosed Toilet, Jetted Tub, Remodeled, Soaking Tub, Separate Shower, Tile Counters, Vanity
Other
- Features: Dressing Area
Kitchen
- Features: Kitchen/Family Room Combo, Tile Counters
Kitchen
- Features: Galley Kitchen
Heating
- Central, Forced Air, Fireplace(s), Natural Gas
Cooling
- Central Air, Electric
Appliances
- Included: Dishwasher, Electric Oven, Electric Range, Free-Standing Range, Disposal, Microwave, Refrigerator, Range Hood, Self Cleaning Oven, Vented Exhaust Fan, Water To Refrigerator, Water Heater, Dryer, Washer
- Laundry: Washer Hookup, Electric Dryer Hookup, Inside, Laundry Closet
Features
- Beamed Ceilings, Breakfast Bar, Brick Walls, Breakfast Area, Ceiling Fan(s), Separate/Formal Dining Room, High Ceilings, Open Floorplan, Recessed Lighting, Storage, Tile Counters, Dressing Area, Entrance Foyer, Galley Kitchen, Primary Suite
- Flooring: Carpet, Laminate, Tile, Wood
- Doors: Mirrored Closet Door(s), Sliding Doors
- Windows: Blinds, Bay Window(s), Double Pane Windows, Drapes, Plantation Shutters, Screens
- Has fireplace: Yes
- Fireplace features: Blower Fan, Family Room, Raised Hearth
- Common walls with other units/homes: No Common Walls
Interior area
- Total interior livable area: 2,115 sqft
Property
Parking
- Total spaces: 6
- Parking features: Concrete, Door-Multi, Direct Access, Driveway, Driveway Up Slope From Street, Garage Faces Front, Garage, Garage Door Opener, Oversized
- Attached garage spaces: 3
- Uncovered spaces: 3
Accessibility
- Accessibility features: None
Features
- Levels: One
- Stories: 1
- Entry location: Front
- Patio & porch: Concrete, Front Porch, Open, Patio
- Exterior features: Lighting, Rain Gutters
- Pool features: None
- Spa features: None
- Fencing: Good Condition,Wood
- Has view: Yes
- View description: Courtyard, Neighborhood
Lot
- Size: 10,244 Square Feet
- Dimensions: 85 x 120
- Features: Back Yard, Sloped Down, Front Yard, Gentle Sloping, Sprinklers In Rear, Sprinklers In Front, Lawn, Landscaped, Near Park, Near Public Transit, Rectangular Lot, Sprinklers Timer, Sprinklers On Side, Sprinkler System, Sloped Up, Yard
Details
- Additional structures: Storage
- Parcel number: 230181003000
- Special conditions: Standard
Construction
Type & style
- Home type: SingleFamily
- Architectural style: Ranch
- Property subtype: Single Family Residence
Materials
- Brick, Frame, Stucco, Wood Siding
- Foundation: Slab
- Roof: Composition,Shingle
Condition
- Turnkey
- New construction: No
- Year built: 1984
Utilities & green energy
- Electric: Electricity - On Property, 220 Volts in Kitchen, 220 Volts in Laundry, Standard
- Sewer: Public Sewer
- Water: Public
- Utilities for property: Cable Available, Electricity Connected, Natural Gas Connected, Phone Available, Sewer Connected, Underground Utilities, Water Connected
Community & HOA
Community
- Features: Curbs, Gutter(s), Storm Drain(s), Street Lights, Suburban, Sidewalks, Park
- Security: Security System, Carbon Monoxide Detector(s), Smoke Detector(s)
Location
- Region: Merced
- Elevation: 171 Feet
Financial & listing details
- Price per square foot: $208/sqft
- Tax assessed value: $440,000
- Date on market: 11/7/2025
- Cumulative days on market: 6 days
- Listing terms: Cash,Conventional,1031 Exchange,FHA,Submit
- Road surface type: Paved
Price history
| Date | Event | Price |
|---|---|---|
| 12/18/2025 | Sold | $440,000-2.2%$208/sqft |
Source:  CRMLS #MC25256091 Report a problem CRMLS #MC25256091 Report a problem | ||
| 11/14/2025 | Pending sale | $450,000$213/sqft |
Source: CRMLS #MC25256091 Report a problem | ||
| 11/8/2025 | Listed for sale | $450,000$213/sqft |
Source: CRMLS #MC25256091 Report a problem | ||
Public tax history
| Year | Property taxes | Tax assessment |
|---|---|---|
| 2026 | -- | $440,000 +119.7% |
| 2025 | $2,155 +5.8% | $200,253 +2% |
| 2024 | $2,037 +1.5% | $196,327 +2% |
| 2023 | $2,007 +1.5% | $192,479 +2% |
| 2022 | $1,979 +0.3% | $188,706 +2% |
| 2021 | $1,973 -0.7% | $185,006 +1% |
| 2020 | $1,986 +1.6% | $183,110 +2% |
| 2019 | $1,955 +9.7% | $179,520 +2% |
| 2018 | $1,782 -3.6% | $176,001 +2% |
| 2017 | $1,848 +1.7% | $172,551 +2% |
| 2016 | $1,818 +4% | $169,169 +1.5% |
| 2015 | $1,747 | $166,629 +2% |
| 2014 | $1,747 +2.8% | $163,366 +0.5% |
| 2013 | $1,699 | $162,628 +2% |
| 2012 | -- | $159,440 +2% |
| 2011 | -- | $156,315 +0.8% |
| 2010 | -- | $155,147 -0.2% |
| 2009 | -- | $155,515 +2% |
| 2008 | -- | $152,466 +2% |
| 2007 | -- | $149,478 +2% |
| 2006 | -- | $146,548 +2% |
| 2005 | -- | $143,676 +2% |
| 2004 | -- | $140,860 +1.9% |
| 2003 | -- | $138,279 +2% |
| 2002 | -- | $135,569 +2% |
| 2001 | -- | $132,912 |
Find assessor info on the county website
Neighborhood: 95348
Nearby homes
- $504,9003 bd2 ba2.3k sqft749 Lehigh Dr, Merced, CA 95348Off Market
- $398,6003 bd2 ba1.5k sqft709 Lehigh Dr, Merced, CA 95348Off Market
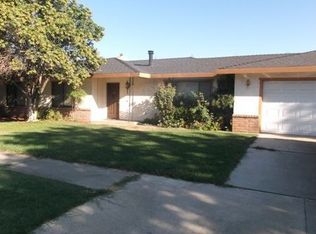
- $3,1004 bd4 ba3k sqft714 Round Hill Dr, Merced, CA 95348For Rent

- $451,9004 bd3 ba2.3k sqft720 Round Hill Dr, Merced, CA 95348Off Market
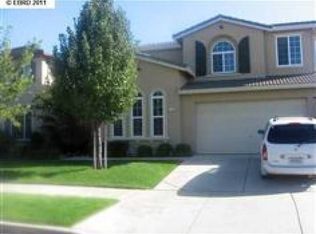
- $477,0004 bd3 ba2.3k sqft702 Round Hill Dr, Merced, CA 95348Off Market
- $505,1004 bd3 ba3k sqft726 Round Hill Dr, Merced, CA 95348Off Market
- $469,8004 bd2 ba2.1k sqft4060 Rutgers Ct, Merced, CA 95348Off Market
- $562,6005 bd3 ba3.2k sqft694 Round Hill Dr, Merced, CA 95348Off Market
Nearby schools
GreatSchools rating
- 4/10Rudolph Rivera ElementaryGrades: K-6Distance: 0.9 mi
- 5/10Herbert H. Cruickshank Middle SchoolGrades: 7-8Distance: 0.9 mi
- 5/10El Capitan HighGrades: 9-12Distance: 2 mi
Schools provided by the listing agent
- Elementary: Merced City
- Middle: Merced City
Source: CRMLS. This data may not be complete. We recommend contacting the local school district to confirm school assignments for this home.
Sell for more on Zillow
Get a Zillow Showcase℠ listing at no additional cost and you could sell for .
$438,000
2% more
+$8,760
With Zillow Showcase(estimated)
$446,760
Sell for more on Zillow
Get a Zillow Showcase℠ listing at no additional cost and you could sell for .
$438,000
2% more
+$8,760
With Zillow Showcase(estimated)
$446,760
- California
- Merced County
- Merced
- 95348
- 729 Lehigh Dr
